Pyrrothian Lyxterand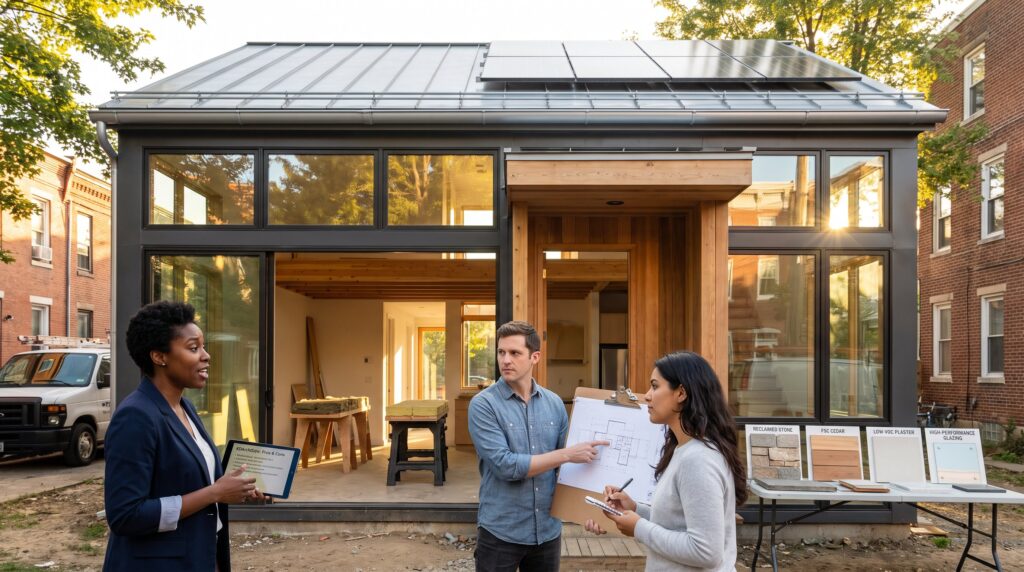
KDArchiStyle appears as KDArchitects’ proprietary approach that prioritizes creativity, functionality, and sustainability. It blends clean lines, generous daylight, and site-specific decisions to produce adaptable buildings. This guide explains what KDArchiStyle is, its main strengths and clear limitations, and the realistic costs and material choices architects should expect when specifying it.
Key Takeaways
- KDArchiStyle architecture emphasizes sustainability, creativity, and functionality, incorporating daylighting and passive ventilation to reduce energy use and improve comfort.
- This architectural style prioritizes durable, responsibly sourced materials like wood, stone, and recycled products, supporting lower carbon footprints and long-term value.
- KDArchiStyle suits diverse projects by focusing on flexible, user-centered space planning and modern, adaptable aesthetics without rigid stylistic rules.
- Implementing KDArchiStyle may require higher upfront costs and coordination for sustainable materials and systems but often results in lower operating expenses and enhanced occupant wellbeing.
- Careful climate-specific customization is essential in KDArchiStyle to avoid generic solutions and ensure optimal performance and environmental benefit.
- A phased approach to upgrades, starting with a high-performance envelope followed by renewables, can balance budgets while achieving significant energy savings.
What Is KDArchiStyle? Origins, Core Principles, And Typical Features
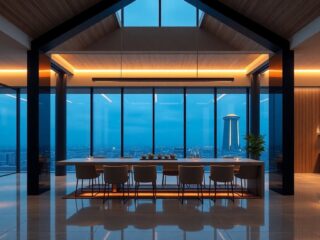
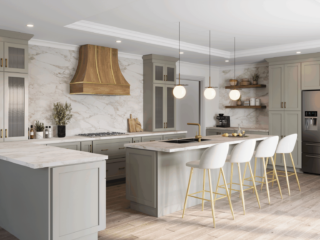
KDArchiStyle is KDArchitects’ design identity that foregrounds creativity, functionality, and sustainability. It originated as the firm’s internal framework for aligning aesthetics with performance rather than as a widely codified historical movement. Typical KDArchiStyle features include clean, unadorned lines: open floor plans that prioritize daylight and cross-ventilation: and material palettes that favor wood, stone, and recycled products.
Pros and cons are more useful when read against KDArchiStyle’s full design rationale, including the trade-offs behind the finished work. Origins and intent: KDArchiStyle began as a branding and practice framework used by KDArchitects to unify projects across housing, commercial, and adaptive reuse work. The term functions as a signature design language rather than a prescriptive historic style. KDArchitects describes its approach in more depth on their overview pages, explaining how projects follow context-driven rules and performance goals (kdarchistyle overview).
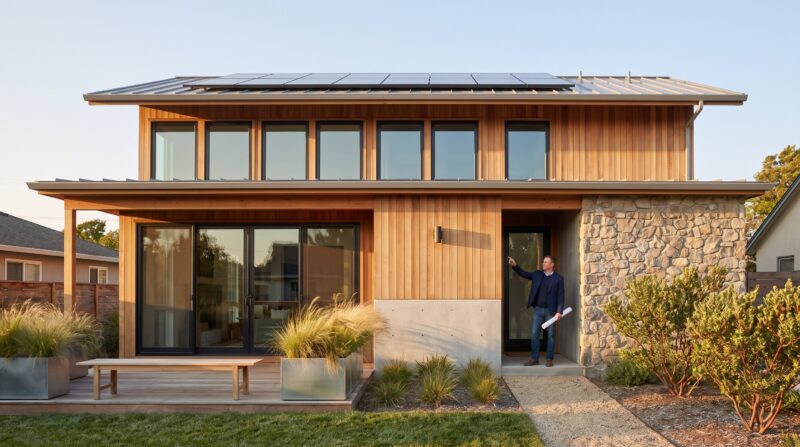
Core principles: The three pillars are creativity (custom responses to brief), functionality (user-centered plans), and sustainability (passive strategies and durable materials). Those pillars lead to predictable features: large south-facing glazing where climate allows, simple roof forms for rainwater capture, and interiors arranged around daylight corridors.
Typical features and examples: Expect open living zones, exposed natural materials, and integrated shading or operable windows. These concrete tactics make spaces feel bright and calm while reducing energy loads. For a clear primer on how KDArchiStyle compares to basic architectural categories, KDArchitects’ explanation of basic architectural style provides useful context (basic architectural style).
Pros And Strengths Of KDArchiStyle
Primary strength: KDArchiStyle reliably reduces operational energy through daylighting and passive ventilation strategies. Projects that follow these principles typically need less artificial lighting during daytime hours and rely more on natural airflow, which cuts energy bills and improves occupant comfort.
Environmental responsibility and long-term value: The style’s emphasis on sustainable materials such as responsibly sourced wood and recycled products supports lower embodied carbon. KDArchiStyle frames sustainability as a design driver rather than an optional add-on: KDArchitects highlights this in their sustainable solutions resources (innovative solutions). That orientation can increase resale desirability and reduce lifecycle costs when systems are executed correctly.
Practicality and adaptability: KDArchiStyle prioritizes practical use. Space planning centers on user needs: flexible rooms, clear circulation, and durable finishes. That makes it suitable for houses, offices, public buildings, and reuse projects. KDArchiStyle’s flexible language appears in KDArchitects’ design showcases and case studies, which demonstrate how the approach adapts across scales (design transformation).
Marketable clarity: For clients who want a contemporary, sustainable aesthetic without rigid stylistic rules, KDArchiStyle communicates a clear promise: modern comfort with measurable environmental intent. The consistent messaging helps clients understand trade-offs early in design discussions.
Cons And Limitations To Watch For
Immediate limitation: KDArchiStyle is a firm-branded framework rather than an independently critiqued school of architecture. The question of whether KDArchiStyle is an official KDArchitects label therefore remains separate from evidence of independent critical adoption.
Potential lack of signature drama: A functional, context-driven aesthetic can read as restrained. For clients seeking highly ornamental or instantly iconic façades, KDArchiStyle’s measured minimalism may feel less distinctive. The trade-off is clarity for some, understatement for others.
Upfront complexity and coordination: Sustainability measures, passive solar design, integrated renewables, or high-performance envelopes, can add planning time and coordination. Early-stage studies, thermal modeling, and specialist consultants become necessary. KDArchitects notes that site-specific customization raises design and delivery complexity in their development accounts (KDArchitects site exploration).
Cost and client expectations: While KDArchiStyle often reduces operational bills, initial client budgets may be surprised by the cost of high-grade sustainable materials or mechanical integration. Clear briefs and staged options help avoid scope creep and unmet expectations.
Risk of one-size-fits-none: Over-applying standard KDArchiStyle elements without tailoring to climate, culture, or program will undermine performance. The style demands careful climate-response rather than checkbox application.
Cost, Materials, And Implementation Considerations
Key insight: KDArchiStyle’s biggest cost drivers are daylight optimization, renewable systems, and higher-spec sustainable materials. Those decisions shape both budget and lifecycle performance.
How implementation varies: On a temperate urban lot, simple passive strategies like clerestory windows and operable facades can deliver large comfort gains at modest cost. In extreme climates, enhanced insulation, thermal breaks, and mechanical backup raise both design complexity and price. KDArchitects frames these trade-offs across sample projects and implementation pages (KDArchitects digital innovation).
Material choices and sourcing: Typical KDArchiStyle palettes emphasize timber, stone, and certified recycled materials. Choosing locally sourced wood or reclaimed stone reduces transportation emissions and can lower costs in some markets, but specialty reclaimed elements require additional procurement time. Practical warning: specifying rare or exotic sustainable products can create long lead times and unpredictable pricing.
Regulatory and planning realities: Passive façades and non-standard window-to-wall ratios sometimes trigger additional code review or daylight/solar studies. Architects should expect one or two extra permit rounds on projects that push glazing and ventilation beyond typical local practice.
Cost Breakdown And Value Analysis
Clear fact: KDArchiStyle typically increases upfront design and material costs but delivers value through lower operating expenses and occupant comfort.
Typical cost breakdown (relative percentages for a mid-size residential or small commercial project): design and engineering 8–12%: high-performance envelope 10–18%: daylighting and glazing systems 6–12%: renewable systems (if added) 8–20%: finishes and interiors 12–18%. These ranges depend on local labor and material markets. Practical example: adding a modest solar array and higher-performance windows often raises initial cost by 8–12% while cutting annual energy usage by 25–40% in many temperate projects.
Value analysis: Owners often recover added capital through reduced energy bills, higher tenant comfort (lower vacancy risk), and longer material lifespans. KDArchiStyle’s emphasis on durability and maintenance-friendly finishes reduces medium-term repair costs. KDArchitects’ project pages show how these trade-offs play out across different program types (KDArchiStyle deep dive).
Practical tip: Use staged upgrades. Specify a high-performing envelope first, then add renewables when budgets allow. That sequence secures comfort and performance gains immediately and preserves future upgrade options.
Construction, Materials, And Sustainability Choices
Direct recommendation: Prioritize passive measures before active systems. Good passive design reduces the required size and cost of mechanical systems and yields predictable comfort with less complexity.
Construction practices: Tight coordination between architects, contractors, and MEP engineers is essential. KDArchiStyle projects benefit from early mock-ups of façade details and sample assemblies to verify insulation continuity and thermal bridge avoidance. On-site testing, blower door tests and infrared surveys, should be budgeted to confirm performance.
Material specifics: Use FSC-certified or locally milled timber for structure and interiors when possible: specify dense, long-life cladding like stone or cementitious panels for exposed façades: choose recycled content insulation and low-VOC finishes to improve indoor air quality. For transparency, include product declarations and maintenance schedules in construction documents.
Sustainability as a criterion: In KDArchiStyle, sustainability is embedded in decision matrices during schematic design, not tacked on at the end. That shift means project teams must accept upfront time investment in modeling and procurement. For firms seeking real-world comparators on modern design principles that inform KDArchiStyle strategies, architects often reference established modern movement histories to justify passive precedents (modern architecture overview).
Field lesson: One KDArchiStyle project reported an initial underestimation of coordination hours: the team added three weeks of consultant meetings to resolve shading and window sizing. The honest cost of better performance is often time, not just materials.
Conclusion
KDArchiStyle offers a practical, sustainability-centered framework that fits many project types and client goals. It trades signature ornament for measured performance gains and adaptability. A practical KDArchiStyle assessment weighs those coordination and material costs against long-term savings and occupant wellbeing. When implemented with rigorous site study and staged investments, KDArchiStyle delivers durable, comfortable buildings aligned with contemporary environmental expectations.