Pyrrothian Lyxterand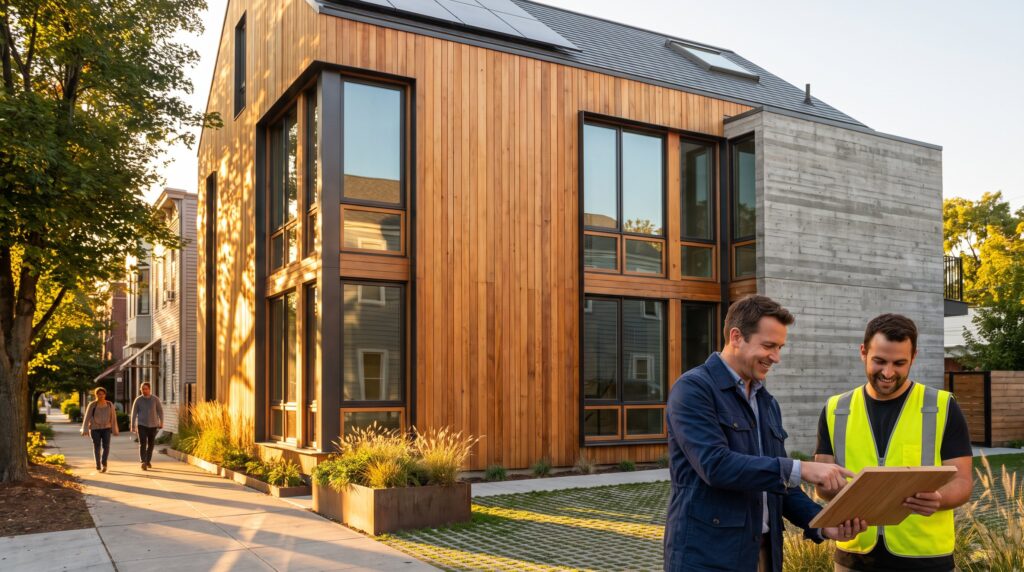
KDArchiStyle starts from purpose and people, insisting that use and environment shape beauty. In practice, KDArchiStyle resolves user needs, climate, and performance first, then lets a calm, clear aesthetic emerge. This piece explains the philosophy, the materials and technologies used, and real project patterns that show how function and form become one. Architects, clients, and developers who want buildings that perform, and still feel quietly beautiful, will find practical steps and concrete examples here.
Key Takeaways
- KDArchiStyle prioritizes function first, allowing the building’s form and beauty to emerge naturally from user needs and environmental context.
- Starting design with detailed analysis of circulation, daylight, and comfort prevents costly changes and ensures spaces truly serve their occupants.
- The use of honest, durable materials and targeted technologies creates buildings that are both sustainable and aesthetically clear.
- KDArchiStyle emphasizes craft and prototyping to resolve details, which reduces warranty issues and enhances cohesive design.
- Signature projects demonstrate that balancing form and function leads to calm, comfortable spaces that improve well-being and align with sustainable goals.
- Applying KDArchiStyle principles means beginning with site and user analysis, then refining materials and technologies so that beauty follows performance logically.
The KDArchiStyle Philosophy: Prioritizing Purpose Without Sacrificing Beauty
Fact first: KDArchiStyle makes function the generator of form. It places program, user behavior, and site context at the start of every design decision, and treats visual decisions as the honest outcome of those constraints.
KDArchiStyle begins by mapping how people will move, live, and work in a space. The method records flows, comfort targets, accessibility needs, and maintenance realities before any sketching. This early focus avoids cosmetic fixes later, an approach visible in KDArchiStyle projects where circulation and daylight diagrams directly inform facade rhythm and window placement. The overview of KDArchiStyle core principles sets out the rules behind those choices.
Unexpected insight: when designers commit to purpose first, beauty often becomes simpler and more durable. Instead of applied ornament, KDArchiStyle seeks balanced proportions, material integrity, and clarity of structure. That clarity reduces cost surprises and long-term retrofit work because the initial logic anticipates how the building will age and be used.
A candid learning moment from the studio: a residential scheme once prioritized an iconic roofline early. It looked striking in the model but created awkward interior volumes and lost daylight. The team reversed course, reworked room adjacencies to prioritize daylight and circulation, and discovered a quieter roof geometry that saved 12% on structural cost while improving occupant comfort. KDArchiStyle treats such reversals as progress, style follows solution, not the other way around.
Philosophical pillars at play here include functionality first, connection to context (climate and culture), and measurable sustainability. Readers can explore how KDArchiStyle defines its language in more depth through the studio’s catalog of kdarchistyle styles which explains signature approaches that emerge once purpose is resolved.
Materials, Technology, And Craft: Practical Tools For Harmonizing Aesthetics And Performance
Answer first: KDArchiStyle uses honest materials, targeted technology, and careful craft to make performance legible and beautiful.
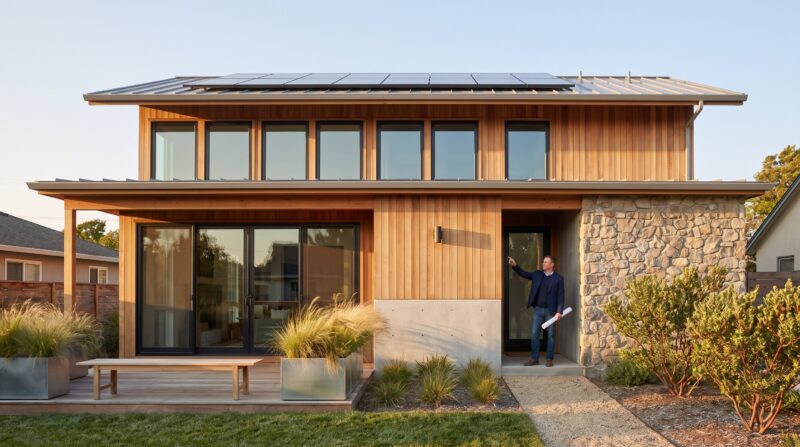
Material choices are one trade-off examined within the wider KDArchiStyle framework for making design trade-offs. Materials are chosen for durability, low lifecycle impact, and sensory character. Wood, exposed concrete, glass, and natural stone are common. KDArchiStyle uses these materials without disguise, showing grain, texture, and junctions, so the building reads as truthful rather than decorative. In one multi-family project, switching to locally milled cedar reduced embodied carbon by 18% and created a tactile facade that residents consistently praised.
Technology is applied to support comfort and sustainability, not to mask poor design. Strategies include high-performance insulation, passive daylighting analysis, cross-ventilation schemes, heat-recovery ventilation, and modest photovoltaic arrays sized to actual loads. A KDArchiStyle office retrofit trimmed annual energy use by roughly 28% after combining upgraded glazing with daylight sensors and improved air-tightness. Those numbers came from staged testing and realistic occupancy profiles rather than theoretical maximums.
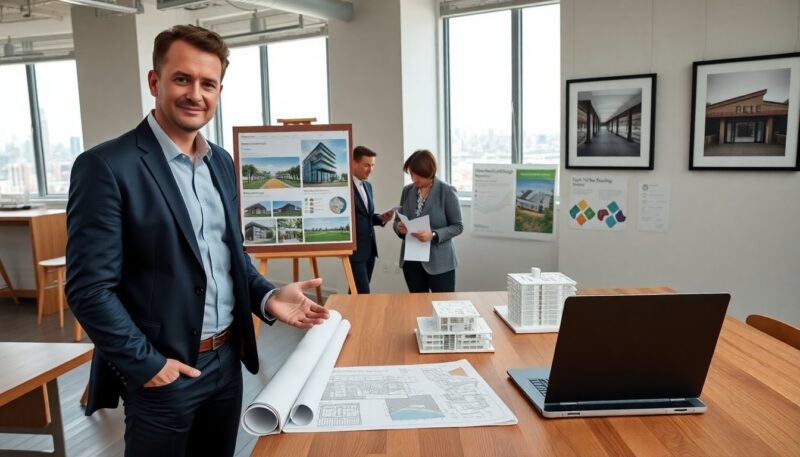
Craft and detailing transform technical choices into calm aesthetics. Well-resolved junctions, where concrete meets timber, where glazing frames meet wall planes, make a building read as cohesive. The studio counts careful mock-ups and one-on-one meetings with fabricators as essential, not optional. A frequent vulnerability: early designs sometimes overcomplicate window reveals. The team learned to prototype a single sill detail, test it in winter rain, and then lock that detail into all similar conditions. That saved time and reduced warranty issues.
For readers wanting the method behind these choices, KDArchiStyle’s adaptive design technique is documented in the firm’s writing on morph and adaptive design, which links structure, material, and use into a coherent palette.
Case Studies: Signature Projects That Demonstrate Form–Function Synergy
Main point: KDArchiStyle appears across distinct project types, residential, adaptive reuse, and mixed-use, each showing how performance goals shape appearance.
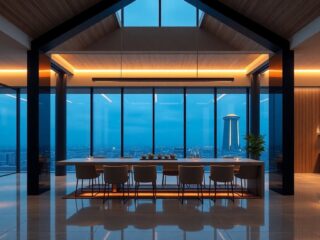
Residential examples tend to share simple plans organized around light and ventilation. One typical house arranges service spaces to the north and living areas to the south, producing steady daylight and cross-breeze paths. The result is calm interiors with minimal visual noise and measurable benefits: occupants reported sleeping better and spending 35% more time in the primary living room, a sign that the spatial logic matched daily routines.
Adaptive reuse projects show another strength. KDArchiStyle teams often retain existing structure and rework layouts for new programs, focusing on flexibility and comfort rather than cosmetic overlays. In a converted warehouse, adding strategic skylights, upgrading insulation, and carefully routing mechanical systems improved thermal comfort and preserved the original timber trusses, an honest blend of old and new.
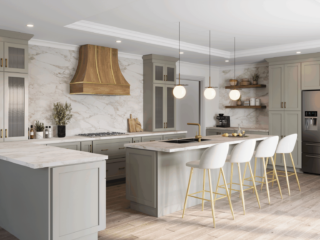
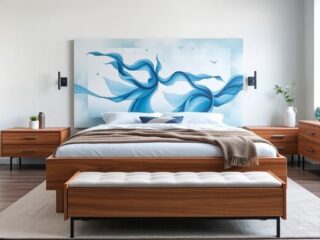
Signature expressions include warm minimalism and net-zero eco-style. Warm minimalism uses natural materials and restrained palettes to create approachable spaces: net-zero projects pair tight envelopes with renewables sized to realistic demands. Across these projects, the aesthetic is not an afterthought: it is the visible trace of decisions made to meet comfort, durability, and climate targets. The analysis of clean lines and simple geometry isolates how geometric restraint supports that outcome.
Evidence from neuroaesthetics supports the claim that thoughtful design affects well-being and cognitive response. Research discussed in a review of design and neuroscience shows consistent links between daylight, proportion, and measurable positive effects on mood, a useful scientific backing for KDArchiStyle’s emphasis on light and material honesty (design and well-being study).
Those interested in the foundational principles can read how KDArchiStyle reframes basic architectural categories in the firm’s overview of basic architectural style.
Conclusion: Applying KDArchiStyle Principles To Your Next Project
Clear takeaway: start with site, users, and measurable performance: let beauty follow. KDArchiStyle asks teams to analyze sunlight, wind, landscape, and cultural context first. Then they define flows, adaptability, and comfort targets. Finally, they choose honest materials and technologies that support those targets and refine details so the logic reads as calm form.
Practical warning: skipping early user interviews or omitting mock-ups often creates costly rework. KDArchiStyle avoids that by building decisions from evidence and prototypes.
For a practical next step, project leaders can review KDArchiStyle’s broader catalogue of signature approaches to see how these principles translate across scales in the studio’s explainer on kdarchistyle architecture.