Pyrrothian Lyxterand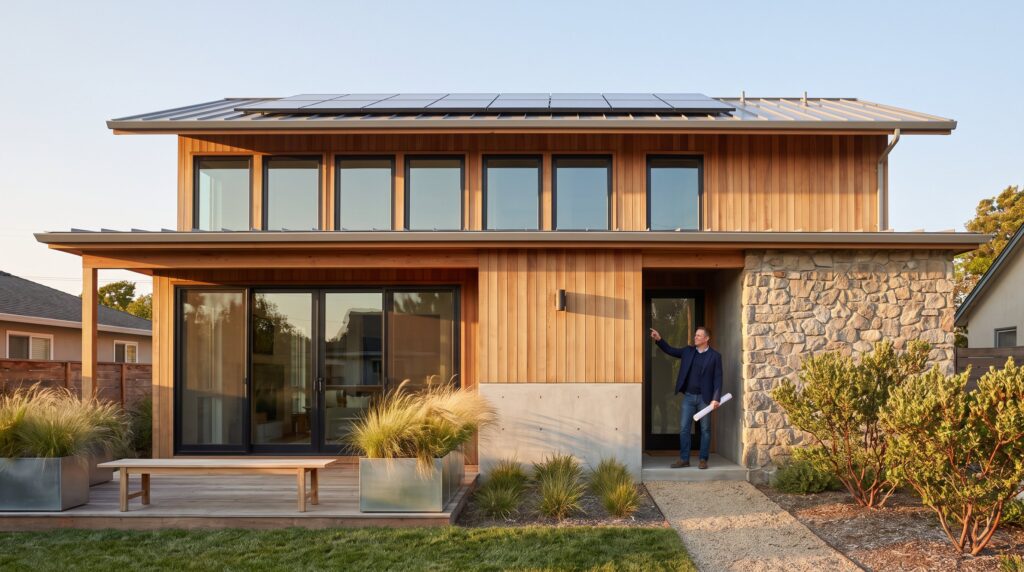
KDArchiStyle Residential Architecture begins with purpose. KDArchiStyle puts human comfort, environmental responsibility, and clear function before ornament. This article explains the origins, core principles, practical adaptations, and the materials and methods that make KDArchiStyle a repeatable, flexible approach for modern homes.
Key Takeaways
- KDArchiStyle Residential Architecture prioritizes human comfort, environmental responsibility, and clear functional design over ornamental style.
- This architectural approach emphasizes measurable outcomes like energy efficiency, optimized daily circulation, and durable, timeless aesthetics.
- KDArchiStyle adapts flexibly to various sites, budgets, and lifestyles by focusing on sun and wind analysis, phased upgrades, and tailored spatial layouts.
- The style uses honest, low-maintenance materials such as wood, stone, and exposed concrete combined with passive strategies like airtight insulation and natural ventilation.
- Sustainability is integral, with measures including rainwater harvesting, efficient fixtures, rooftop photovoltaics, and pursuit of green building certifications.
- KDArchiStyle offers a modern, sustainable residential design framework that balances practicality, aesthetics, and long-term performance.
What Is KDArchiStyle? Origins, Philosophy, And Signature Goals
KDArchiStyle is a flexible architectural framework created by KD Architects that puts purpose, people, and the environment first. It originated as a reaction to style-only design and as a method for making homes that perform well over decades. The philosophy insists design decisions follow a building’s use, the needs of its occupants, and stewardship of the site.
Signature goals focus on measurable outcomes. For example, KDArchiStyle aims to align plans with daily routines so families gain clearer circulation and fewer wasted square feet. It aims for energy efficiency, with passive strategies that typically reduce heating or cooling loads by measurable percentages compared with conventional plans. The approach seeks timeless, balanced forms rather than trend-driven façades: the intent is durability in both aesthetic and performance.
KD Architects describe KDArchiStyle as an identity rather than a uniform look, which lets the practice adapt to urban lots, suburban yards, and rural sites without losing design intent. Readers who want a deeper look at the firm’s defined vocabulary and style examples can explore how kdarchistyle appears across the firm’s documented styles in the firm’s overview of kdarchistyle.
Core Design Principles And Signature Elements
KDArchiStyle prioritizes function first. Spaces are planned around actual daily activities so rooms serve clear purposes and adapt over time. The result is fewer awkward corners and more usable area per square foot.
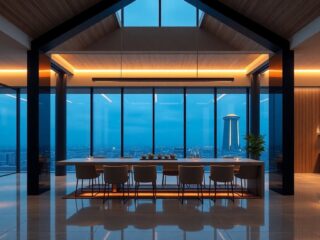
Balance and proportion matter next. KDArchiStyle uses stable volumes and clear hierarchies to create homes that read as composed rather than busy. Large, well-oriented windows and roofs prepared for solar or planting strengthen the KDArchiStyle indoor-outdoor connection between the home and its site. Large, well-oriented windows supply daylight and allow cross-ventilation: roofs are often flat or gently sloped so they can accept solar arrays or green roofs.
Signature residential elements include open, flexible layouts: minimal ornament: indoor–outdoor continuity via terraces and aligned landscaping: and detailing that reveals structural logic. When comparing house types and common terminology, KDArchiStyle situates itself among contemporary practices while avoiding hard stylistic labels, this mirrors how mainstream sources categorize house features and materials across popular residential types, as noted in an industry overview of common house styles.
For examples of how KD Architects present modern residential work and client expectations, the firm’s design portfolio shows representative projects and process. To understand how KDArchiStyle sits within the firm’s wider ethos of timeless, sustainable design, readers can review the firm’s timeless design portfolio.
How KDArchiStyle Adapts To Site, Budget, And Lifestyle (Practical Adaptations)
The orientation choices here show how the broader KDArchiStyle framework across project types responds to site and daily life. KDArchiStyle adapts through clear, evidence-based choices. First, site and climate drive orientation. KD Architects begin with a sun and wind analysis to place living spaces where daylight and passive ventilation perform best. That yields measurable comfort improvements: homes oriented for passive gain require smaller mechanical systems and deliver steadier interior temperatures.
Budget adaptation uses prioritization. KDArchiStyle identifies high-impact moves, good orientation, tight thermal envelope, and efficient plan geometry, and implements those first. More visible upgrades, like photovoltaics or premium cladding, can be phased later. This phased path allows clients to spend where it matters early and add features progressively without undoing the building logic.
Lifestyle adaptation is specific. Plans respond to family size, remote work, aging-in-place, and cultural routines. The commercial guide uses KDArchiStyle workplace applications to examine comparable requirements at a larger scale. For instance, KD Architects have rearranged entry zones to include a dedicated drop area, a compact home office adjacent to the kitchen, and a ground-floor bedroom for multigenerational households. These choices reduce daily friction: one documented project converted underused storage into a 6×8-foot office that cut commute time and improved daily workflow.
KDArchiStyle also respects existing buildings. Renovations reuse structural frames and upgrade daylighting and insulation, so an older house can become a comfortable, efficient home without full demolition. For readers comparing roles, the firm’s write-up on residential vs. commercial roles clarifies how residential priorities differ from larger commercial briefs.
Materials, Construction Methods, And Sustainability Practices
KDArchiStyle favors durable, low‑maintenance materials chosen for performance and honesty. Wood, stone, exposed concrete, and eco-certified products are common. The practice specifies finishes with long life cycles to reduce replacement costs over decades.
Construction methods emphasize passive strategies. Insulation and airtight detailing come first: windows are selected for orientation and U-value rather than look alone. Shading devices, overhangs, and operable vents create natural cooling. These tactics reduce mechanical energy use and often lower annual heating and cooling energy by significant shares compared to code-minimum buildings.
Water and resource strategies are explicit. Rainwater harvesting, efficient fixtures, and xeriscaped planting reduce potable water demand. Where clients pursue higher performance, KDArchiStyle integrates renewables, often rooftop photovoltaics sized to match predictable household loads, and designs systems that allow renewables to be added later without major retrofit.
KDArchiStyle projects frequently pursue recognized benchmarks. The firm aims for green building standards and, in certain projects, targets net-zero or near-net-zero performance through combined passive and active measures. For general readers seeking the firm’s broader solutions and innovation, KD Architects present additional sustainable approaches on their innovative solutions page. For clients who want a concise firm profile with project photos and local presence, a professional listing documents project imagery and reviews on an online portfolio network that profiles the practice locally.
Conclusion
KDArchiStyle is best read as a purpose-driven framework that merges human-centered planning, honest materials, and environmental responsibility. It adapts to site, budget, and lifestyle, and it uses clear construction priorities to produce durable, comfortable homes. For homeowners seeking a modern, sustainable approach that resists fleeting trends, KDArchiStyle offers a pragmatic path toward lasting performance and quiet form.