
 Pyrrothian Lyxterand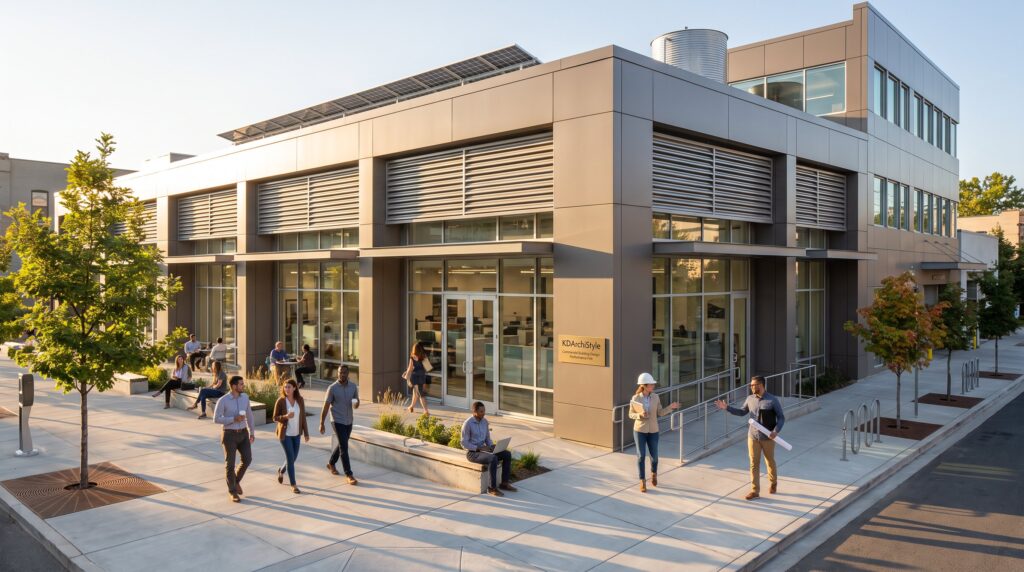
KDArchiStyle Commercial Building Design focuses on solving functional, human, and environmental problems before declaring a visual style. Commercial priorities form one branch of how KDArchiStyle connects design intent with delivery, rather than a separate version of the system. The approach prioritizes business needs, occupant comfort, and measurable sustainability targets. This article explains KDArchiStyle principles and step‑by‑step strategies for site analysis, spatial planning, materials, and construction phasing so teams can deliver resilient commercial buildings in 2026.
Key Takeaways
- KDArchiStyle Commercial Building Design emphasizes solving functional, human, and environmental challenges before establishing visual style to meet business and occupant needs effectively.
- The approach integrates measurable sustainability targets like 90% daylighting and 20% potable water reduction, aligning every design decision with these performance goals.
- Thorough site analysis and zoning compliance early in the process prevent costly redesigns and optimize building placement and massing.
- Efficient spatial planning prioritizes clear circulation, flexible layouts with modular partitions, and ADA-compliant designs to maximize usable leasable floor area.
- Material and building system choices focus on long-term durability and energy performance, using passive strategies and energy modeling to optimize sustainability.
- Phased construction and iterative budgeting reduce change orders and schedule delays, delivering clear costs and adaptable commercial spaces tailored to real-world operations.
KDArchiStyle Design Philosophy And Project Goals
KDArchiStyle starts with purpose: the project brief defines success metrics before form-making begins. The clear fact: design is the result of solving user, operational, and environmental questions. KDArchiStyle sets measurable goals, brand support, net usable area, accessibility score, and energy targets, and aligns every decision to those numbers.
In practice, a KDArchiStyle brief lists targets such as 90% daylighting in primary work areas, a 20% reduction in potable water use, and an occupant wayfinding time under two minutes. Teams use these targets to reject purely decorative choices and to prioritize systems that deliver value to tenants and owners.
KDArchiStyle balances creativity, functionality, and sustainability. The firm’s portfolio shows how solved programmatic problems produce consistent quality across office, retail, hospitality, and mixed-use work. For more about the firm’s process and projects, see the portfolio that explains their sustainable approach and workflow in detail: design portfolio and process.
Site Analysis, Zoning, And Program Development
Clear answer: thorough site analysis and early zoning review prevent late changes that derail budgets. KDArchiStyle teams map sun path, prevailing wind, noise sources, views, and access within the first two site visits. They log facts: solar azimuth at solstice, a measured 64 dB noise corridor on the north side, and a 7% slope toward the street. Those numbers drive massing, glazing strategy, and loading location.
Commercial programs separate public, semi-public, and service areas, while KDArchiStyle homes and private residences organise space around household routines and long-term adaptability. KDArchiStyle compiles a zoning compliance checklist that includes height limits, FAR, parking ratios, and required setbacks to avoid costly redesigns. The team coordinates required documentation with planning authorities and prepares a permit path early.
KDArchiStyle often references precedents and hygiene-focused layouts: for related design guidance on operational cleanliness and efficiency, they advise reviewing research on designing commercial buildings for hygiene efficiency. This prevents surprises and anchors program decisions to realistic operational demands.
Efficient Spatial Planning: Layouts, Circulation, And Flexibility
Primary insight: clear circulation reduces wasted area and increases usable leasable floor area (ULFA). KDArchiStyle produces layout studies that measure net-to-gross ratios and compare scenarios quantitatively. Typical targets: net-to-gross above 75% for office floors and corridor widths optimized to ADA standards while minimizing dead zones.
Layouts favor open plans with modular partitions that fit 3.6 m structural grids, enabling future reconfiguration without heavy demolition. Circulation follows a hierarchy: primary arrival paths, secondary office flows, and service corridors. This hierarchy shortens average walking distance to core functions by an estimated 30% in similar projects.
Flexibility is embedded: plug-and-play MEP risers, accessible ceiling plenums, and demountable partitions. KDArchiStyle recommends planning for two distinct future scenarios, densification and amenity expansion, and modeling both to confirm flexibility costs under $25 per square foot for most mid-market buildings. For practical tips on designing buildings that support daily operations, see their article on designing buildings that support real‑world daily operations.
Materials, Building Systems, And Sustainability Strategies
Core claim: material and systems choices must deliver measured performance over aesthetic appeal. KDArchiStyle specifies durable, low‑maintenance finishes and high-performance building envelopes to reduce lifecycle costs. They favor materials with quantified embodied carbon data and specify service lives, for instance, a metal panel cladding with a 50‑year warranty versus a composite with 20 years.
The firm integrates passive strategies first: orientation, shading devices tuned to solar angles, and cross-ventilation paths. Active systems follow: high-efficiency VRF HVAC with demand-controlled ventilation, heat recovery, and rooftop photovoltaic arrays sized to meet 25–40% of annual electric loads. Rainwater harvesting systems are sized to supply non-potable uses, targeting a 30% reduction in municipal water demand.
KDArchiStyle uses performance targets rather than brand names. They require energy models during schematic design and revise material selections based on modeled savings. To view related work and examples from KD Architects, consult their modern design showcase and process insights at modern portfolio and what to expect.
Key Exterior Treatments And Streetscape Integration
Direct point: exterior treatments must both express structure and respond to urban life. KDArchiStyle favors simple forms, honest materials, and shading systems tailored to orientation. On a south-facing frontage, the team specifies fixed horizontal louvers with 30° slats to block high summer sun while admitting winter light.
Streetscape integration uses measurable elements: 3.0 m clear sidewalks, 12 new street trees per 100 linear meters, and 20 linear meters of bench seating per block of storefront. That landscape palette is one part of KDArchiStyle architecture, interiors and landscaping, where streetscape, building edges, and planting are coordinated together.
KDArchiStyle ensures a strong indoor-outdoor connection: recessed ground-floor retail with 2.4 m glazing that opens to terraces, and upper-level balconies with planters sized to shelter pedestrians below. For an overview of KDArchiStyle’s signature language and examples, their style guide explains how these treatments reinforce identity and context: kdarchistyle architecture styles.
Construction Phasing, Budgeting, And Deliverables
Bottom line: phased design and early cost control reduce change orders and schedule slips. KDArchiStyle divides work into clear phases: research and site analysis, concept design, design development, construction documents, and construction administration. Teams attach specific deliverables and acceptance criteria to each phase.
Budgeting is iterative. The firm sets a target cost per square foot in the schematic phase and reconciles it with subcontractor benchmarks during design development. They track five cost drivers, envelope, structural system, MEP core, finishes, and site work, and run contingency cases (5%, 8%, 12%) to model risk.
Deliverables include schematic drawings, detailed 3D visualizations, specifications, and permit-ready construction documents. KDArchiStyle also provides coordination packages for approvals and assists with bid negotiations. For examples of their process and client outcomes, see KDArchitects’ exploration of services and notable projects: exploring their design philosophy and services.
Conclusion
KDArchiStyle Commercial Building Design delivers buildings that support business operations, prioritize occupant needs, and meet verifiable sustainability targets. The method replaces stylistic formulas with performance-driven decisions. Clients gain clearer budgets, adaptable spaces, and a streetscape presence tuned to context, outcomes that matter in 2026 and beyond.






