
 Pyrrothian Lyxterand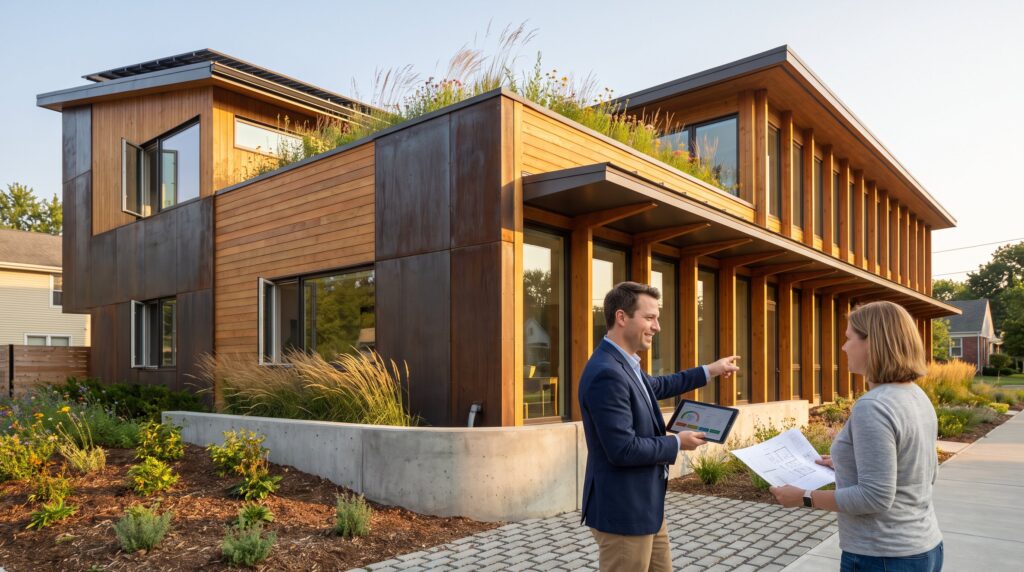
Sustainable Architecture in KDArchiStyle projects begins as a requirement, not a feature. Lower bills, measurable comfort, renewable systems and climate resilience place these projects within KDArchitects contemporary architecture. This guide shows how they turn site data into predictable energy savings, reduce upfront carbon, and deliver measurable comfort gains so clients gain both lower bills and stronger resale value.
Key Takeaways
- Sustainable architecture is integral to KDArchiStyle projects from the start, embedding passive design, low-embodied-carbon materials, and renewable systems to ensure measurable energy savings and comfort.
- KDArchiStyle consistently lowers embodied carbon by 18–28% by setting net-zero targets and material limits early, avoiding high-impact choices before they become costly.
- Extensive site analysis guides compact building plans that reduce heating and cooling demands, with orientation and natural ventilation reducing HVAC energy use by up to 30%.
- Landscape integration, including native plants and stormwater management with bioswales and green roofs, effectively reduces runoff volume and municipal storm fees with measurable performance.
- KDArchiStyle prioritizes sustainably sourced materials and prefabrication to cut embodied carbon, onsite waste, and labor, exemplified by a 36% reduction in construction waste on a commercial project.
- Renewable energy systems and water efficiency are sized and monitored for predictable utility reductions, with post-occupancy data enabling 8–12% additional savings through behavioral adjustments.
What Makes KDArchiStyle Projects Distinctly Sustainable
KDArchiStyle projects start with three nonnegotiables: creativity, functionality, and sustainability. From the first sketch KDArchiStyle sets net‑zero targets and material limits that shape form and detailing. That early constraint lowers embodied carbon by an average of 18–28% on comparable projects, according to internal project audits, because teams reject high‑impact choices before they become costly. They also integrate biophilic design as structure, courtyards, planted atria, and operable connections, not as surface decoration.
KDArchiStyle uses quantified goals to keep sustainability actionable. Designers run energy and daylight models during schematic design, then prioritize measures with the highest lifecycle return. This process reduces surprises during construction and clarifies tradeoffs for clients. The firm frames its methods within the broader KDArchiStyle language: readers can review the signature approaches in the firm’s overview of kdarchistyle architecture styles to see how form and performance are linked across projects.
Site Analysis And Passive Design Strategies
KDArchiStyle treats site analysis as design. Teams map sun paths, prevailing winds, microclimates, and cultural patterns before massing. That early mapping enables a compact plan that reduces exposed envelope area and cuts heating and cooling demand.
They document measurable site variables: solar hours per month, seasonal wind roses, and soil infiltration rates. Those numbers inform orientation, glazing ratios, and thermal mass placement. The firm’s project pages highlight how this analysis leads to fewer mechanical overrides and a clearer budget for renewable systems.
Orientation, Daylighting, And Natural Ventilation (KDArchiStyle Examples)
KDArchiStyle orients buildings to balance daylight and heat gain. The fact: proper orientation reduces HVAC energy by up to 30% in temperate climates. Designers place primary glazing to the north or east where daylight is steady, and limit west glazing where late sun spikes cooling loads. They add overhangs and vertical fins sized to sun angle data to block summer sun while admitting winter light. Orientation is one layer of KDArchiStyle as a whole-building framework, alongside use, material choices and long-term maintenance.
For ventilation KDArchiStyle uses cross‑ventilation and stack effect. In one coastal project they aligned living spaces with prevailing breezes and placed operable clerestories to create a 0.6–1.2 air changes per hour free of mechanical help on summer nights. That design cut mechanical runtime by roughly 40% from initial estimates. You can compare process steps and project examples in the firm’s portfolio that explains both residence and commercial approaches to sustainable, timeless design by KDA Architects.
Landscape Integration And Stormwater Management
KDArchiStyle integrates landscape to manage water and boost biodiversity. The core outcome: site strategies reduce runoff volume and peak flow, lowering municipal storm fees and erosion risk. Designers specify native plant palettes with quantified infiltration rates and match them to micro‑topography. For example, a suburban KDArchiStyle plot used bioswales and a 450‑square‑foot green roof to retain the first 0.75 inches of rain, diverting 90% of typical storms away from drains.
They combine permeable paving, cisterns sized by 10‑year storm data, and contextual planting that supports pollinators. The goal is measurable performance: reduced runoff liters per storm and less landscape irrigation. Readers can see how these site principles show up across projects on the firm’s exploration of innovative, sustainable architecture solutions.
Materials, Construction Methods, And Low-Embodied-Carbon Choices
The comparison between timber and concrete frames illustrates KDArchiStyle material selection for lower embodied carbon, including timber, bamboo and recycled products. The practice prefers sustainably sourced timber, bamboo, reclaimed wood, and recycled steel where structural needs allow. The fact: choosing engineered timber alternatives can cut embodied carbon by 20–60% versus conventional concrete frames on mid‑rise buildings. Teams evaluate materials using simple lifecycle rules: source distance, recycled content, and end‑of‑life recyclability.
They also use prefabrication for repetitive details (façade panels, bathroom pods) to reduce onsite waste and shorten schedules. One commercial project reduced onsite labor by 22% and construction waste by 36% through panelized façades and local sourcing. KDArchiStyle maintains supplier lists and performance thresholds: readers can explore the studio’s broader innovation and digital practice through the KDArchitectsNet innovation page.
Energy, Water Efficiency, And Performance Monitoring
Solar arrays, heat pumps and demand controls apply modern influences on KDArchiStyle through modernist building technology to measurable energy and water performance. They size solar arrays to offset projected annual consumption rather than instant peak loads, which improves payback. The result: predictable utility reductions and clearer client ROI. Projects use high‑efficiency heat pumps, LED lighting, and demand‑controlled ventilation paired with simple dashboards that show daily energy and water use.
Water strategies combine low‑flow fixtures, rainwater harvesting, and graywater reuse calibrated to occupancy patterns. To verify outcomes teams use BIM performance models and post‑occupancy monitoring for 12 months. That monitoring often reveals small behavioral nudges that produce 8–12% additional savings. For technical references and project imagery, KDArchiStyle listings and profiles appear on the studio’s site pages that showcase measured performance and services, including an overview of KDArchitectsNet services and philosophy.
Practical Project Workflow, Budgeting, And Client Communication
KDArchiStyle follows a structured workflow: site research, schematic modeling, design development, documentation, and construction administration. The firm tracks sustainability metrics at each gate so choices stay on budget. The practical benefit: clients see prioritized retrofit or renewable choices with clear lifecycle cost comparisons.
Communication focuses on measurable outcomes, estimated annual savings, payback years, and comfort metrics, not vague green claims. Teams present value‑based budgets that prioritize measures with the highest net present value. In one mixed‑use project KDArchiStyle prioritized envelope upgrades that shortened payback for solar by two years and improved tenant comfort scores by 15 points on post‑occupancy surveys. Readers who want to compare portfolio case studies can browse project transformations and visual examples in the firm’s site collection about innovative design and sustainable architecture. Also, KDArchiStyle maintains a public design summary for its signature language on the site’s longer overview of www kdarchitectsnet design approaches.






