Pyrrothian Lyxterand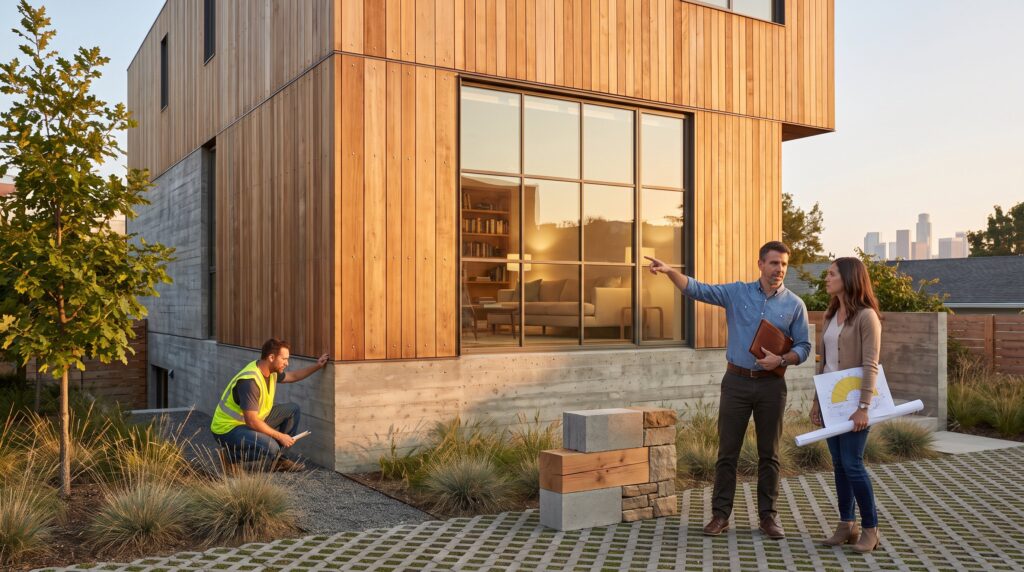
KDArchiStyle is a practical design methodology that unites visual impact, functional performance, and sustainable practice. It guides early choices, site orientation, material palettes, and room flow, so projects avoid costly reversals later. This article explains what KDArchiStyle means, its core principles, the step‑by‑step KDArchiStyle design process, and concrete actions clients and teams can take to apply it on real projects in 2026.
Key Takeaways
- KDArchiStyle unites visual impact, functionality, and sustainability by integrating them early in the design process to prevent costly revisions.
- The core principles of KDArchiStyle—striking aesthetics, lifestyle-driven function, and measurable sustainability—are applied simultaneously to every design decision.
- Material honesty, favoring raw, durable materials like stone and timber, enhances tactile authenticity and reduces maintenance needs in KDArchiStyle projects.
- The five-stage KDArchiStyle design process ensures continuous alignment with its core principles from research to construction administration.
- Clients and teams applying KDArchiStyle should start with a detailed usage inventory and site/climate analysis to inform objective, sustainable design choices.
- Using measurable metrics such as daylight and thermal load targets helps translate KDArchiStyle’s philosophy into concrete, actionable briefs and improves project outcomes.
What KDArchiStyle Means And Why It Matters
KDArchiStyle means a repeatable architectural approach that treats creativity, livability, and environmental responsibility as one decision set. KDArchiStyle turns stylistic ideas into construction choices so architects and clients act on clear priorities early.
Why it matters: when projects align form, function, and energy strategy from day one, buildability problems drop and occupant satisfaction rises. For example, a KDArchiStyle residence in Brooklyn reduced heating loads by 32% through orientation and glazing choices made in concept sketches, not during construction. That kind of measurable outcome comes from KDArchiStyle’s insistence on early research and a three‑principle check: does this enhance visual quality, improve daily use, and reduce environmental cost. The article on the balance of form and function explains how those early checks reconcile usability with visual form.
KDArchiStyle sits within KD Architects’ broader work and is documented in the firm’s explanatory pages on kdarchitects.net, where readers can explore the practice’s signature design language and case studies. The firm’s overview shows how the style frames projects with a consistent design logic and repeatable tools.
Core Principles That Define KDArchiStyle
KDArchiStyle rests on three core principles that operate together on every project: striking visual quality, lifestyle‑driven functionality, and measurable sustainability. These pillars are not optional checks at the end: they are simultaneous filters during each design decision. The following subsections unpack how materials, context, and human proportion translate those pillars into built outcomes. The guide to KDArchiStyle space, light and proportion develops the relationship among flow, daylight and human scale.
Material Honesty And Tactile Authenticity
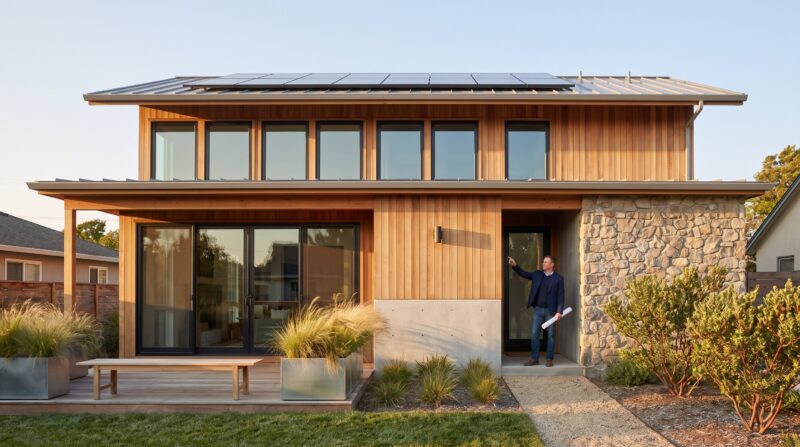
Material honesty is the direct use of durable, context‑appropriate materials where their texture and assembly are visible and meaningful. KDArchiStyle favors raw stone, exposed timber, and textured concrete as deliberate design elements rather than hidden substrates.
This choice reduces unnecessary finishes and clarifies maintenance expectations for clients: specifying a rubbed concrete finish instead of a painted plaster saves an estimated 12 maintenance hours per year on a 2,500‑square‑foot project, according to KD Architects’ tracked cost data. Material choices also guide contractor selection, builders experienced with visible structure produce better outcomes.
Readers can compare these ideas with KD Architects’ deeper discussion of KDArchiStyle and its material logic on the firm’s page about the signature architecture styles, which lays out real project examples and material callouts.
The KDArchiStyle Design Process: From Brief To Built
KDArchiStyle follows a disciplined five‑stage sequence that ties decisions back to the three pillars at every checkpoint. The five-stage sequence is one working part of the complete KDArchiStyle decision-making framework. The sequence begins with Research & Analysis and ends with Construction Administration.
-
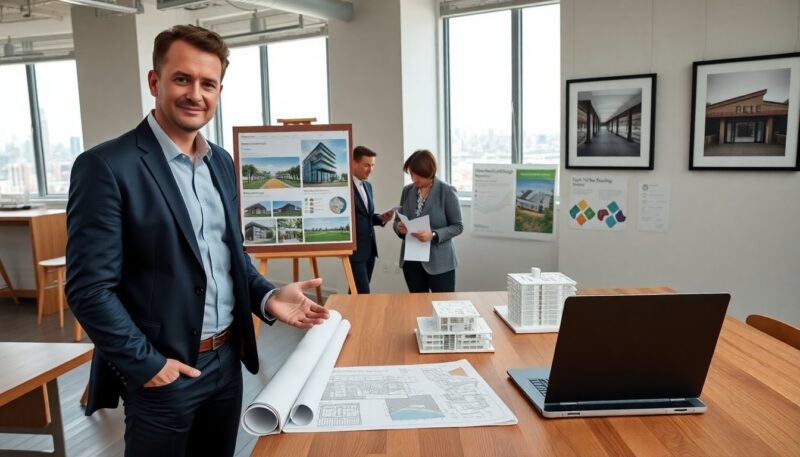
Research & Analysis: teams gather site data, code constraints, and a quantified client program. That program lists activities and frequency (e.g., family dinners 4x/week, remote work 5 days/week) so spatial decisions map to real behavior.
-
Concept Development: early sketches test massing, proportion, and daylight. The team runs thermal orientation tests and selects a primary material strategy.
-
Design Development: layouts crystallize, systems are integrated, and materials get mocked up. Contractors review critical junctions to avoid detailing surprises.
-
Construction Documentation: full drawings and specifications provide the builder a clear sequence and quality criteria.
-
Construction Administration: architects oversee execution, field reviews, submittal checks, and on‑site adjustments.
At each stage, KDArchiStyle requires a three‑principle review: does the choice elevate appearance, usage, and environmental performance? For firms wanting to see how KD Architects applies this process across projects, the studio’s practice pages outline the firm’s applied workflow and client collaboration model.
Applying KDArchiStyle: Practical Steps For Clients And Teams
First fact: clients who begin with lifestyle and site conversations get better, faster results. Practically, KDArchiStyle advises these steps:
- Begin with a usage inventory. List daily activities with frequency, this makes program decisions objective.
- Require a concise site/climate memo before concept funding. That memo should state sun angles, prevailing winds, and any heritage constraints.
- Choose materials for longevity and sensory quality. Ask for sample assemblies rather than color chips.
- Plan indoor–outdoor thresholds and native landscaping to cut irrigation and extend usable seasons, KD Architects’ sustainability examples show how these tactics reduce operational cost.
- Hold a three‑principle check at major milestones: aesthetic, functional, and environmental. If a decision fails any one, revisit the concept.
Teams should also incorporate simple metrics: daylight targets, thermal load limits, and maintenance hours over ten years. These metrics turn subjective preferences into measurable briefs and avoid late scope changes. For practical reading on KDArchiStyle’s philosophy and examples across project types, KD Architects provides several explanatory pages that document the method and built outcomes.