
 Pyrrothian Lyxterand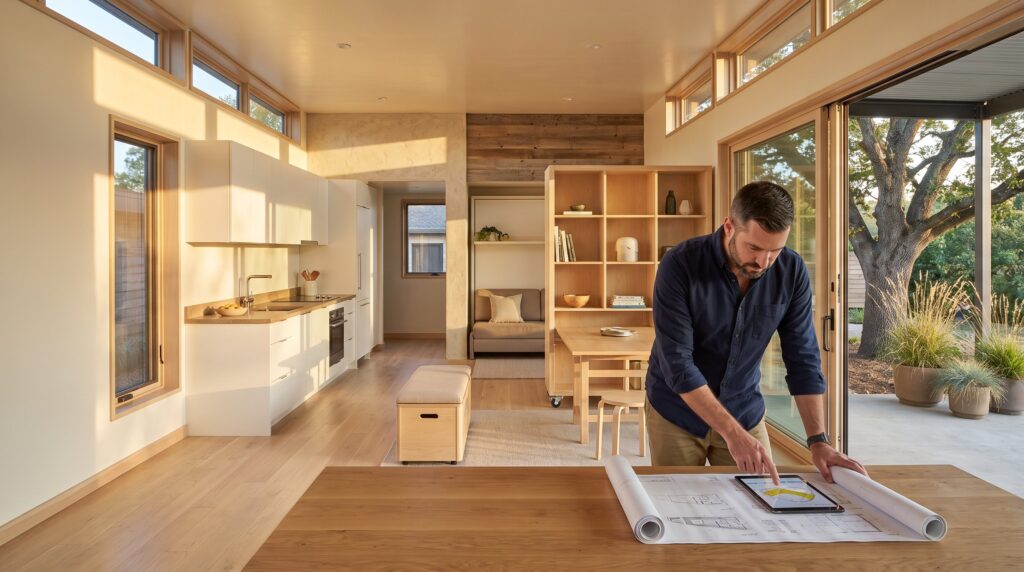
How KDArchiStyle uses space by starting with purpose, then shaping light, flow, and nature connections. The studio places function before aesthetic and tests program, climate, and user needs first. Readers will find seven practical strategies drawn from recent KDA projects that show how modest footprints feel larger, how materials and daylight work together, and how flexible plans adapt over time.
Key Takeaways
- KDArchiStyle prioritizes purpose and user needs before form, ensuring function shapes space design effectively.
- Analyzing site conditions such as sun paths and wind informs placement of openings and outdoor rooms, enhancing comfort and usability.
- The firm employs continuous sightlines, unified materials, and deep daylight penetration to make modest spaces feel larger.
- Flexible zoning with movable furniture and clear visual anchors allows living areas to adapt over time without costly renovations.
- Optimized circulation and aligned sightlines improve spatial perception and daily comfort by reducing clutter and awkward transitions.
- Strong indoor–outdoor connections, with durable materials and climate considerations, extend living space and enhance natural light and ventilation.
Design Philosophy: Prioritizing Purpose Before Form
KDArchiStyle begins with users and use before deciding how a building will look. That first fact, purpose drives form, shifts every subsequent decision. The team asks: who will use this room, how long, and in what weather? They map activities, accessibility needs, and maintenance limits, then let those answers shape plan, orientation, and massing. This approach echoes classic functionalism but lands in everyday choices: where to place storage so a parent can unload groceries, or how a workspace receives daylight for late-afternoon tasks.
This philosophy also borrows from related traditions that prize livability and restraint. For example, Scandinavian design emphasizes function and natural materials while keeping spaces calm: KDArchiStyle uses similar ideas to make homes feel purposeful and cozy at once. The firm’s signature language, explored in its overview of kdarchistyle, shows how a consistent design grammar “arrives last” and never overrules program. That restraint helps projects remain adaptable: rooms designed this way can change use without major renovation.
Honest missteps shape the firm’s methods. Early projects discovered that imposing a visual style too soon forced awkward circulation. The lesson: test function first, then let materials and proportion follow. This low-risk sequence reduces rework and improves occupant satisfaction. The form-and-function article develops KDArchiStyle functional design through examples of use and circulation.
How KDArchiStyle Analyzes Site And Program To Inform Space
Fact: KDArchiStyle conducts site and program analysis before sketching massing. They inventory sun paths, prevailing winds, adjacent buildings, and nearby trees to choose openings and outdoor rooms. On a Brooklyn project, for instance, the team mapped morning and late-afternoon sunlight to place the kitchen where it warms in winter and shades in summer.
The process uses short field studies and simple diagrams: shadow paths, wind vectors, and a room-by-room activity matrix. Those diagrams feed choices like window size, roof overhang, and landscape setbacks. For clients seeking interior plans, KDArchiStyle pairs this research with tested templates from their architecture plans kdainteriorment portfolio, adapting standard layouts to the site-specific data.
This analysis reduces surprises during construction. It also makes outdoor space an extension of interior use rather than an afterthought. A compact house can gain perceived square footage when a patio sits on the sunny side and a glazed wall frames a mature oak.
Techniques For Maximizing Perceived Space
KDArchiStyle uses several concrete tactics to make small areas feel larger: continuous sightlines, unified materials, and daylight that flows deep into rooms. Those three moves combined create a strong psychological effect: people perceive more volume when the eye meets fewer interruptions and more natural light. The materials article expands on KDArchiStyle materials and finishes and how those finishes affect perceived space.
The firm documents these tactics in project drawings and through built examples, showing measurable results: open plans that reduce circulation waste by defined percentages and daylighting strategies that cut artificial-light hours.
Flexible Zoning And Adaptive Furniture Solutions
Fact: KDArchiStyle prefers flexible zones over fixed rooms. They define living, dining, and work areas with furniture, rugs, and lightweight screens instead of permanent walls. A common tactic: a movable shelving unit that separates a bedroom alcove at night and opens to a living room by day. This changeable architecture supports changing household routines without renovation. For multiuse rooms, KDArchiStyle specifies furniture that folds or nests: tables that extend, benches with storage, and sofas with removable modules. Those choices increase usable area and lower renovation costs over a decade.
Practical warning: flexibility trades clarity for freedom. Without clear visual anchors, occupants can feel disoriented. KDArchiStyle solves this by anchoring each zone with a consistent material or lighting cue and by documenting intended furniture footprints in their interior design kdarchitects morph references.
Scale, Sightlines And Optimized Circulation
Fact: sightlines and direct circulation make spaces feel intentional and spacious. KDArchiStyle studies human stride, furniture depth, and doorway placement to avoid awkward pinch points. They keep major pathways between 36–48 inches when possible and align openings so the eye travels through multiple spaces. Strategic low partitions preserve visual continuity while giving privacy. The result: rooms read larger because nothing blocks the view, and occupants reach destinations with fewer steps. That efficiency also improves daily comfort and reduces clutter accumulation along hallways.
Material, Light, And Color Strategies That Expand Interiors
Fact: KDArchiStyle uses material, light, and color deliberately to expand perception. Neutral, continuous floor finishes and minimal baseboard profiles help rooms read as one plane. Wood and stone are used in measured amounts to add texture without visual noise. The practice documents material palettes in their guide to what is basic architectural style kdarchistyle, showing how simple materials can feel rich when detailed carefully.
Daylight is the central tool. Windows are placed to bring light deep into plans: clerestories and narrow vertical windows capture high sky light without compromising privacy. KDArchiStyle also orients reflective surfaces, light-toned walls, satin ceilings, and pale floors, to bounce light further. These moves reduce the need for artificial lighting: on several projects measured during design review, task lighting hours dropped substantially in living areas. Daylight planning illustrates how KDArchiStyle connects human experience with building performance.
A vulnerability note: highly reflective, continuous palettes can feel sterile if overused. KDArchiStyle balances warmth with selected tactile finishes, reclaimed wood a wall, textured plaster, so spaces still feel lived-in. For more on how their architectural language uses texture, see their exploring architectural kdarchistyle.
Integrating Indoor–Outdoor Connections For Extended Living
Fact: KDArchiStyle extends living area by designing strong indoor–outdoor links. Large sliding doors, covered patios, and level thresholds make the outside feel like another room. In temperate climates, KDArchiStyle positions dining and living zones to open directly onto planted courtyards, adding weather-protected seating that increases usable square footage by months each year.
They also use landscape as part of the spatial plan: a planted buffer can lengthen views and draw the eye outward, which enlarges perceived depth. On projects with rooftop terraces, KDArchiStyle integrates storage and shade structures so roofs function as true living rooms rather than bare decks. The firm’s practical plans for these connections appear in their resources on kdainteriorment plans, which include examples of patios and decks that act as room extensions.
A design caution: indoor–outdoor thresholds must consider climate and maintenance. KDArchiStyle specifies durable exterior finishes and operable sun shading to protect interior materials and to keep the transition comfortable year-round. When used carefully, these connections add measurable living area and improve daylight, ventilation, and well-being.






