
 Pyrrothian Lyxterand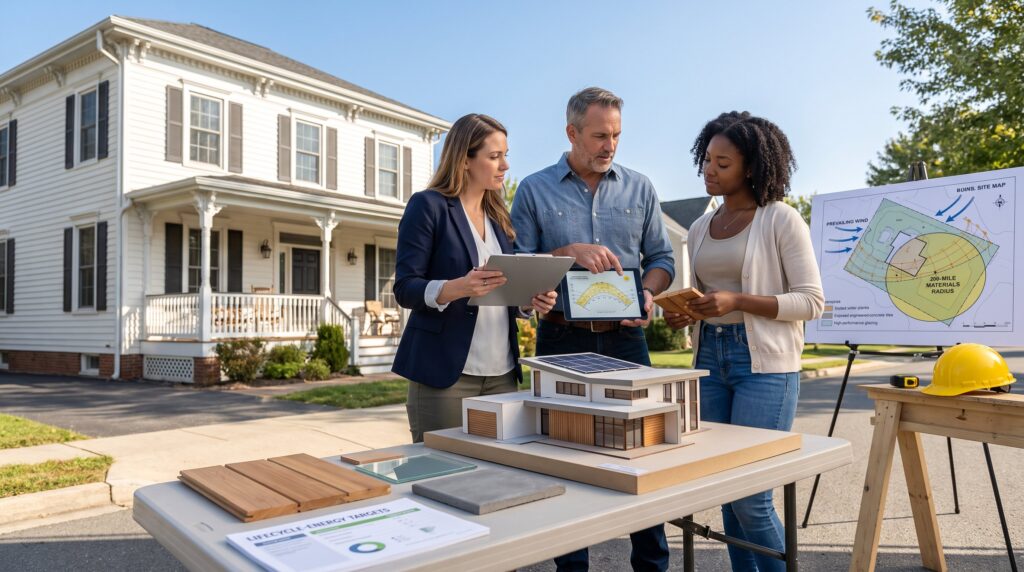
That comparison makes more sense alongside KDArchiStyle from first principles to completed buildings, which shows where individual choices sit in the full method. KDArchiStyle starts from human needs before form. The approach asks who will use a building, how climate shapes comfort, and what materials make sense on site. This short guide compares KDArchiStyle with traditional methods across principles, layout, materials, cost, timeline, sustainability, and maintenance so readers can decide which method fits a real project.
Key Takeaways
- KDArchiStyle prioritizes human needs, climate, and materials before architectural form, ensuring buildings serve real user needs effectively.
- This approach results in designs where aesthetics emerge naturally from function, context, and sustainability rather than predefined styles.
- KDArchiStyle uses detailed user interviews and site analysis early in the design process to reduce costly changes and enhance comfort and functionality.
- The method emphasizes locally sourced, honest materials and high-performance systems to lower embodied carbon and lifecycle energy use.
- Though KDArchiStyle may increase upfront costs and design time by 10–25% and several weeks respectively, it reduces maintenance and energy expenses over the building’s lifespan.
- KDArchiStyle’s integration of passive and active sustainable strategies typically cuts operational energy use by 20–40% compared to traditional buildings.
What Is KDArchiStyle? Core Principles And Goals
KDArchiStyle centers people, function, context, and sustainability as primary design drivers. Rather than begin with a visual signature, KDArchiStyle treats style as the result of answering questions about use, climate, and materials. The core principles are clear: serve real user needs, respect local climate and culture, prioritize eco-friendly materials and systems, and create durable, timeless spaces.
Why this matters: starting with purpose reduces costly design changes later. For example, KDArchiStyle projects often document three user-interviews and two weeks of site-readings before a single façade sketch. That early investment lowers change orders during construction and improves final fit. Readers who want to explore KDArchiStyle’s vocabulary can review an overview of kdarchistyle that outlines typical decisions and recurring motifs.
Practical goals are specific. A KDArchiStyle brief will list measurable targets: accessibility thresholds, daylight ratios, a target of 40% locally sourced materials by mass, and a lifecycle energy target. These targets guide material choice and technical detailing. The method treats sustainability not as an add-on but as a design constraint from day one.
Design Philosophy: How KDArchiStyle Differs From Traditional Approaches
KDArchiStyle flips a common order: it asks “who and where” before “what it looks like.” Traditional approaches often start from a stylistic lineage, classical proportion, modernist form, or regional ornament, and fit program into that shell. KDArchiStyle lets program, site, and user experience produce the formal language.
That shift changes decisions at every scale. Spatial hierarchy, daylighting, and circulation are designed for people first. The result is a building whose visual character emerges from performance and context rather than from a predefined silhouette. For comparisons that examine homeowner preferences between modern and historical cues, KDArchiStyle perspectives appear alongside debates in modern vs traditional house designs.
User-Centered Functionality And Layout
Fact: KDArchiStyle designs prioritize daily routines and comfort before ornament. Designers map actual user movement and sensory needs, then translate those maps into room sizes, window placement, and storage strategies.
How it works in practice: a typical residential KDArchiStyle brief includes three living patterns, work, sleep, and social, and assigns light and acoustic targets to each. For example, the workspace gets 300–500 lux daytime daylighting and a 35 dB target for background noise. These numbers guide window size, orientation, and wall assemblies.
A common challenge is reconciling client wishes with technical limits. KDArchiStyle teams report spending an extra two to four weeks in sketch-testing to avoid later surprises, an uncomfortable but honest investment. That time reduces the chance of late-plan changes that can add 6–12% to construction cost. KDArchiStyle also uses collaborative client workshops, which contrast with traditional top-down typology-driven layouts. Readers can see how functional priorities shape form in discussions about what architectural style to choose for your home.
Aesthetic Language And Contextual Fit
KDArchiStyle lets context define aesthetics. Simple lines, generous daylight and function-first planning reveal the role of modern architecture in KDArchiStyle, while honest materials and restrained detailing keep the result place-specific.
A concrete example: on a coastal lot KDArchiStyle might choose sealed, weather-resistant wood cladding paired with a ventilated rainscreen and deep overhangs. The combination reads as calm and natural, and it responds to wind, salt, and sun. That contrasts with a traditional stylistic approach that might apply historical ornament regardless of exposure.
KDArchiStyle documents site criteria, prevailing winds, sun path, and sightlines, and uses them to make visible decisions that feel inevitable. For visual grounding in how classical ideas can be updated for modern sensibilities, a practical design piece on blending classical and modern elements is useful and relevant to this conversation about fit and restraint in aesthetics modernized classical treatments.
Materials And Technology: Modern Methods Vs Conventional Choices
Fact: KDArchiStyle emphasizes honest materials and efficient systems. It favors locally sourced wood, exposed engineered concrete where appropriate, high-performance glazing, and compact mechanical systems sized to actual loads.
Material honesty means surfaces read as they are, no faux finishes to pretend a cheaper substrate is something else. This reduces hidden maintenance costs and improves repairability. KDArchiStyle teams aim for a measurable target: 30–50% of primary materials sourced within a 200-mile radius on many projects to lower embodied carbon and support local trades.
On technology, KDArchiStyle integrates modern envelopes and mechanical controls early. Projects frequently include high-R assemblies, heat-recovery ventilation, and simple solar arrays sized to meet a portion of annual load. These choices contrast with many conventional builds that use standard cavity walls and contractor-default systems without lifecycle optimization. Readers who want examples of how modern architecture handles materials and systems can compare these ideas with summaries of modern principles in modern architecture overviews.
A frank downside: high-performance assemblies demand tighter detailing and more precise site craftsmanship. KDArchiStyle teams note an early learning curve, installation mistakes on new systems can cause delays and warranty work. That risk is mitigated by tighter QA schedules and contractor instruction sessions.
Cost, Timeline, Sustainability, And Maintenance
Fact: KDArchiStyle often raises upfront costs but reduces lifecycle costs and improves user satisfaction.
Cost: Many KDArchiStyle projects are customized and call for higher-grade materials and integrated systems. Upfront budgets typically land 10–25% above a code-minimum build. But, firms report lower expected maintenance and energy bills over 20 years. For example, choosing durable sealed wood and robust detailing can cut repaint cycles from every 8 years to every 15–20 years, saving hours and expense over a building’s life.
Timeline: Design time can be longer. KDArchiStyle’s user workshops, iterative testing, and sustainability calibration commonly add 3–6 weeks to schematic design. Construction timelines may be comparable to traditional builds if the design team produces clear, coordinated documents and uses experienced contractors. KDArchiStyle firms mitigate schedule risk with phased shop drawings and early contractor involvement.
Sustainability: Green measures are baseline. KDArchiStyle integrates passive strategies, orientation, shading, and thermal mass, alongside active systems like heat recovery and modest photovoltaics. That integration often results in 20–40% lower operational energy compared with standard regional houses, depending on climate and program.
Maintenance: Simplicity helps. Fewer ornamental details, honest materials, and accessible mechanical closets make upkeep straightforward. The trade-off: some high-performance materials require specialized repair skills. KDArchiStyle teams include maintenance plans and a one-month post-occupancy review to catch real-world issues and teach owners simple care routines.
Conclusion
KDArchiStyle differs from traditional approaches by making human experience, context, and sustainability the first questions. Its contextual fit reflects the architectural influences shaping KDArchiStyle, from modern restraint to regional building knowledge. Those who value measurable performance and contextual fit will find KDArchiStyle a pragmatic alternative to style-first design.






