
 Pyrrothian Lyxterand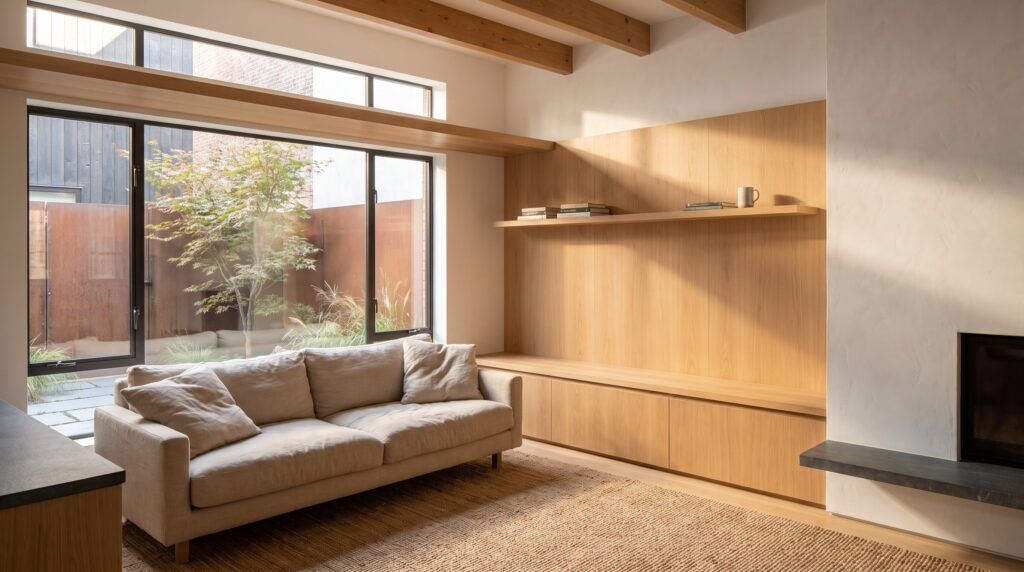
Minimalist Architecture in KDArchiStyle Designs puts warm minimalism at the center of modern living. It strips spaces to essentials while adding texture, daylight, and cultural cues so homes feel calm and lived-in. Readers will find clear, practical guidance on why KDArchiStyle matters, how materials and light shape mood, and which interior and exterior tactics create functional, human-centered minimalism for 2026.
Key Takeaways
- KDArchiStyle minimalism emphasizes warm, human-centered design by integrating natural materials and daylight to create calm, livable spaces.
- This approach enhances well-being by reducing cognitive load through clear circulation, functional storage, and sustainable architecture.
- Core principles include simplicity, function-first planning, sustainability, and a strong connection to nature, reflected in both interior layouts and exterior landscaping.
- Using tactile materials like wood and stone repeatedly in different elements builds a coherent and warm minimalist palette while minimizing clutter.
- Thoughtful daylighting and proportion guide room layouts to optimize comfort and flow, avoiding oversized glazing without proper shading.
- KDArchiStyle balances modern minimalism with cultural context and sustainability, making it adaptable for urban and suburban homes in 2026.
What Is KDArchiStyle Minimalism And Why It Matters
KDArchiStyle minimalism is a warm, human-centered interpretation of minimalist architecture that combines creativity, functionality, and sustainability. It matters because it treats minimalism as a tool for well-being, not a sterile aesthetic. KDArchitects developed KDArchiStyle to keep spaces simple while prioritizing daylight, natural materials, and cultural context so residents feel grounded.
KDArchiStyle differs from cold modernism by making tactility the “ornament.” The same balance of material restraint, climate response and daily use informs KDArchitects’ contemporary design philosophy. The style also responds to climate with passive strategies and efficient plans that reduce energy use and maintenance. For a deeper look at the firm’s overall approach and notable projects, KDArchitects documents their design philosophy and services in a practical guide.
Why this matters today: in dense, fast-paced cities, KDArchiStyle creates interiors that reduce cognitive load and support routines. It connects mental health to built form by prioritizing daylight, clear circulation, and storage solutions that keep surfaces calm. The approach appeals to clients who want sustainability married to cultural sensitivity and everyday comfort.
Core Principles And Practical Applications
KDArchiStyle builds on four core principles: simplicity and clarity, function-first planning, sustainability, and connection to nature. These principles translate to practical choices: pared-down forms, multi-purpose rooms, durable natural finishes, and landscape that frames views rather than overpowers them. The firm’s portfolio shows recurring solutions, open plans, integrated storage, and material honesty, that make minimalism livable. See examples of KDArchiStyle approaches across the studio’s signature architecture styles.
Practical applications are specific. A two-bedroom plan might use a single long corridor to reduce wasted area, while a living room wall becomes concealed storage and radiator housing. On the site, passive solar orientation, cross-ventilation, and planted courtyards lower energy use. These moves keep maintenance low and occupant routines simple, important for families and older adults who need clarity and predictability in daily life.
Materials And Textures: How To Build A Minimal But Warm Palette
Fact first: KDArchiStyle relies on natural materials, wood, stone, and fiber, to add warmth where the design strips away ornament.
Concrete countertops paired with oak shelving, or limestone floors with bamboo accents, create layered tactility without clutter. KDArchitects favors honest finishes: a sanded plaster wall, visible grain on joinery, or exposed timber beams serve as focal points instead of applied decoration. The result reads minimal but lived-in.
Example: a 1,200 sq ft apartment used white plaster, rift-sawn oak, and honed basalt: the team reduced color contrast so material texture becomes the visual interest. That project appears in the firm’s timeless, sustainable portfolio, showing how restrained palettes scale from cottages to mixed-use buildings.
Practical tip: pick one dominant tactile material (wood or stone) and repeat it in three places, floor, millwork, and exterior soffit, to create coherence. Limit glossy surfaces: choose matte or soft-sheen finishes to hide fingerprints and preserve a quiet look. These decisions cut cleaning time and leave rooms feeling warmer without added objects.
Light, Space, And Proportion: Designing For Calm And Flow
Natural light and carefully scaled rooms express modernist principles in KDArchiStyle through daylight and human proportion. Large operable windows, clerestories, and thoughtful room ratios create calm by aligning human scale with daylight cycles.
Designers arrange spaces so key activities sit in the best light, kitchen countertops near morning sun: reading nooks with west-facing warmth for evenings. Open plans are used selectively: rather than an entirely open loft, KDArchiStyle often places subtle physical boundaries like a half-wall or a change in floor material to guide movement while keeping sightlines open.
A measured proportion example: living rooms target a 3:2 length-to-width ratio to avoid cramped corners and promote conversational layouts. KDArchitects documents these spatial rules across projects in their digital innovation and sustainable design write-up, where daylight modeling and proportion studies inform decisions.
Practical warning: oversized glazing without shading increases glare and cooling loads. KDArchiStyle pairs generous glass with deep eaves, operable screens, or planted buffers to balance light and thermal performance.
Interior Strategies: Layout, Storage, And Finishes For Real Homes
Fact first: layouts in KDArchiStyle prioritize clear circulation and invisible storage to preserve uncluttered sightlines.
A common layout tactic is the ‘service spine’, a compact sequence of storage, utilities, and plumbing that reduces partitioning and keeps mechanical complexity out of living zones. Built-in cabinets, recessed niches, and under-stair storage remove visual noise while keeping everyday items accessible. KDArchitects often pairs these moves with matte finishes and integrated hardware so doors and drawers read as continuous planes.
Specific metric: integrated storage aiming for roughly 8–12 linear feet per bedroom helps households keep surfaces clear while accommodating wardrobes and seasonal items. In kitchen design, KDArchiStyle prefers deep drawers for pots and narrow vertical pantries for trays, choices that reduce bending and speed daily routines.
Example project photos and client reviews that show how these interior strategies work in practice appear on the firm’s project profile. Practical caution: over-customizing storage for current belongings can backfire as needs change: design flexible modules instead.
Exterior And Landscaping Integration: Simple Lines, Strong Context
Fact first: KDArchiStyle treats the building and landscape as one compositional whole. Exteriors use simple volumes, limited palettes, and plantings that emphasize local ecology.
Materials for facades are chosen to age gracefully, weathering steel, charred timber, and natural stone create quiet patinas. Landscaping favors native species and modest hardscapes that frame specific views rather than fill the yard. For example, a Brooklyn brownstone renovation used a small planted courtyard and a single specimen tree to bring summer shade and privacy, a strategy documented in the firm’s online architectural revolution profile.
Context matters: KDArchiStyle aligns rooflines, setbacks, and window rhythms with neighborhood scale so buildings belong to their block. Setbacks and landscape decisions become clearer within KDArchiStyle’s wider treatment of context and built form. Practical numbers: aim for 60–70% permeable surface in suburban lots to support drainage and native planting. Warning: excessive hardscape weakens the nature connection and increases heat retention: keep hardscape minimal and purposeful.
Optional external reference: for a historical framing of modern design principles that inform KDArchiStyle’s roots, Architectural Digest provides a concise overview of modern architecture’s evolution and core ideas.
Conclusion
KDArchiStyle minimalism strips design to essentials but adds warmth, sustainability, and cultural fit. It uses honest materials, daylight, and smart storage to create calm, livable homes that reduce stress and energy demand. For homeowners and designers aiming for functional beauty in 2026, KDArchiStyle offers clear tactics and humane outcomes that work in city flats and suburban houses alike.






