
 Pyrrothian Lyxterand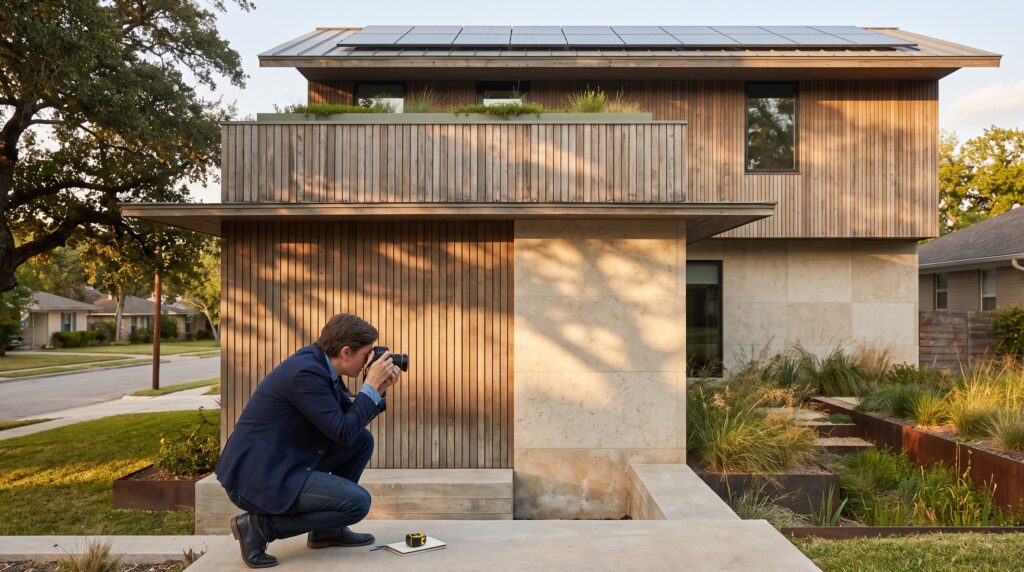
How to recognise a KDArchiStyle building begins with observing attitude: clean modernism, warm materials, and clear sustainability goals. The field signs described here are one visible layer of the broader visual and performance language of KDArchiStyle. The term signals a design approach rather than a fixed ornament set. This guide helps architects and enthusiasts spot KDArchiStyle traits quickly in the field, so they can document, compare, and attribute buildings with confidence.
Key Takeaways
- Recognizing a KDArchiStyle building starts with identifying clean modernism, warm natural materials, and sustainability-focused design.
- KDArchiStyle exteriors feature balanced proportions, large functional windows, and natural cladding that ages gracefully without decorative veneers.
- The style emphasizes simple geometric massing, flat or gently pitched roofs optimized for solar and green features, and human-scale proportions for comfort.
- Interiors are open, functional, and material-honest with embedded daylight and ventilation strategies like clerestory windows and operable skylights.
- Circulation patterns in KDArchiStyle buildings are direct and adaptable, minimizing hallways and promoting clear visual and airflow connections.
- To verify KDArchiStyle, document facade simplicity, materials, proportions, and sustainability features, then cross-check with records and style guides for accurate attribution.
Signature Exterior Features To Look For
Fact first: KDArchiStyle exteriors prioritize proportion and nature over ornament. On approach, one should see simple, balanced facades that rely on scale and rhythm, not applied decoration. Windows are large and placed to frame views and daylight: openings often vary in size to match interior function rather than mirror a decorative pattern.
Look for natural cladding, weathered wood, honed stone, or recycled composites, finished in a restrained palette of warm neutrals. These materials are not decorative veneers: they express structure and age gracefully. For example, a KDArchiStyle house may use cedar battens on a living-room wall that patina over five to ten years without repainting.
Expect intentional integration with landscape. Terraces, planted roofs, or recessed outdoor rooms are common. A small project might include a planted courtyard that doubles as a passive cooling strategy. This relationship to site reads as a deliberate strategy, not an afterthought.
Practical note: when recording a candidate KDArchiStyle building, photograph full elevations, material junctions, and the main landscape connection to show these signature exterior cues. The kdarchistyle overview on the site provides formal descriptions that help match observed features to KDA’s documented language: consult the site’s guide to confirm stylistic vocabulary with technical detail. kdarchistyle
Rooflines, Massing, And Proportions That Define The Style
Fact first: KDArchiStyle favors simple, legible volumes and human-scale proportions. Roofs are often flat or have a gentle pitch, making them suitable for solar arrays, rainwater drains, or a green roof assembly. A flat roof plane also keeps the silhouette calm and emphasizes the blocky massing of the building.
Massing reads as clear geometric blocks: slabs, prisms, and planar walls that stack or slide to create sheltered outdoor space. This simplicity makes construction efficient and performance predictable. For example, a two-story KDArchiStyle school wing might use three rectangular volumes offset to form a sheltered courtyard that also funnels daylight into classrooms. The destination article on signature KDArchiStyle features explains why those visual signals belong together.
Proportions are intentionally human. Door heights, window sills, and overhang depths are scaled so occupants feel comfortable at typical reach distances. Entrances do not become theatrical: they are sheltered, visible, and oriented to circulation paths.
A practical verification step is to sketch the main volumes on site. The sketches will reveal whether a building’s massing is coherent or a patchwork of styles. If massing shows clear blocks and the roof is a serviceable plane for sustainability features, the building likely aligns with KDArchiStyle tenets. For further context about the style’s foundational ideas and its basic architectural principles, consult KDA’s explanatory essay on the movement. architectural kdarchistyle basics
Interior Cues, Materials, And Finishes
Fact first: KDArchiStyle interiors are functional, calm, and materially honest. Interiors often begin with an open plan that encourages daylight distribution and cross‑ventilation. Walls that remain exposed, timber beams, concrete soffits, or brick piers, reveal how the building is made.
Materials tend toward low‑VOC finishes, durable wood floors, and stone thresholds. These surfaces age with use: the design anticipates marks and repairs. Built‑in storage and integrated lighting reduce clutter and keep sight lines clear. For example, a typical KDArchiStyle kitchen may include a continuous timber bench that conceals appliances and wiring, leaving the room visually simple and mechanically efficient.
Daylight and ventilation strategies are embedded, not added as decorative features. Clerestory windows, operable skylights, and deep overhangs work together to manage heat gain and direct light. In one documented retrofit, adding two operable clerestories reduced measured interior summer temperatures by 3–4°F and allowed occupants to avoid mechanical cooling during 20% of warm-season days.
When cataloging interior evidence, photograph ceiling junctions, window details, and storage strategies. Note materials, finish conditions, and any visible environmental systems. Those notes help match the building to KDArchiStyle criteria described in KDA’s style dossier and explanatory articles. architectural kdarchistyle overview
Typical Room Layouts And Circulation Patterns
Fact first: circulation in KDArchiStyle buildings is direct, legible, and minimized to reduce wasted area. Hallways are short or replaced by open thresholds that connect major spaces visually.
Typical layouts emphasize adaptability. Living zones flow into transitional areas that can serve multiple purposes: a landing that becomes an office, a dining alcove that doubles as a study. That adaptability helps the building work for changing household needs or mixed functions in commercial projects. A separate suitability guide connects those priorities with KDArchiStyle suitability for homeowners.
Visual connection matters. Sight lines extend between entry, living, and landscape so occupants can orient quickly. Clear cross‑ventilation paths link operable windows opposite one another or use stacked vents between floors.
A cautionary note: developers sometimes mimic KDArchiStyle finishes without adopting its planning discipline. If a house shows large windows and wood cladding but retains long, unused corridors or opaque, inward-facing rooms, it likely borrows aesthetics rather than the underlying design attitude.
When mapping circulation on site, draw lines showing primary movement and secondary routes. If primary movement covers less than 15% of the plan area and secondary routes remain flexible, the building conforms to KDArchiStyle circulation logic.
How To Verify, Document, And Date A KDArchiStyle Building In The Field
Fact first: verification relies on checklist observation, thorough documentation, and record research. Start with a character checklist: facade simplicity, large and purposeful windows, natural materials, legible massing, human scale, and embedded sustainability measures.
Documentation should follow a three-step photo routine: distant shots that show massing and site, close-ups of material and junction details, and interior scenes that reveal plan and daylighting. Add measured notes: window sizes, overhang depths, and material dimensions. These measurements let one compare the building to KDArchiStyle norms.
For dating and attribution, check for plaques, permits, or project signage that list the architect and completion year. Many KDArchiStyle projects are attributed to KDA or collaborators: a public profile such as the firm’s project gallery can confirm project authorship. For example, a K-DA project gallery on Houzz lists project photos and client reviews that help verify a firm’s involvement. firm profile
Primary sources help: building permits, municipal records, and conservation files provide official dates and involved parties. Cross-reference these with stylistic evidence and published descriptions of KDArchiStyle to form a robust attribution. Where available, contemporary texts on modern architecture provide definitions that clarify overlaps: one useful primer captures core modernist principles that KDArchiStyle adapts for contemporary sustainability. modern architecture primer
Honest assessment: attribution is rarely binary. Some buildings evolve. When a structure shows partial KDArchiStyle features, document each trait and grade how many core principles are present rather than forcing a yes/no label.
Conclusion
KDArchiStyle is best recognized as an attitude: modern and warm, efficient and contextual. By focusing on façades, massing, interiors, and precise field documentation, architects and enthusiasts can distinguish true KDArchiStyle examples from mere stylistic echoes. Careful photos, measured sketches, and records checks make attribution defensible and useful for future research.






