
 Pyrrothian Lyxterand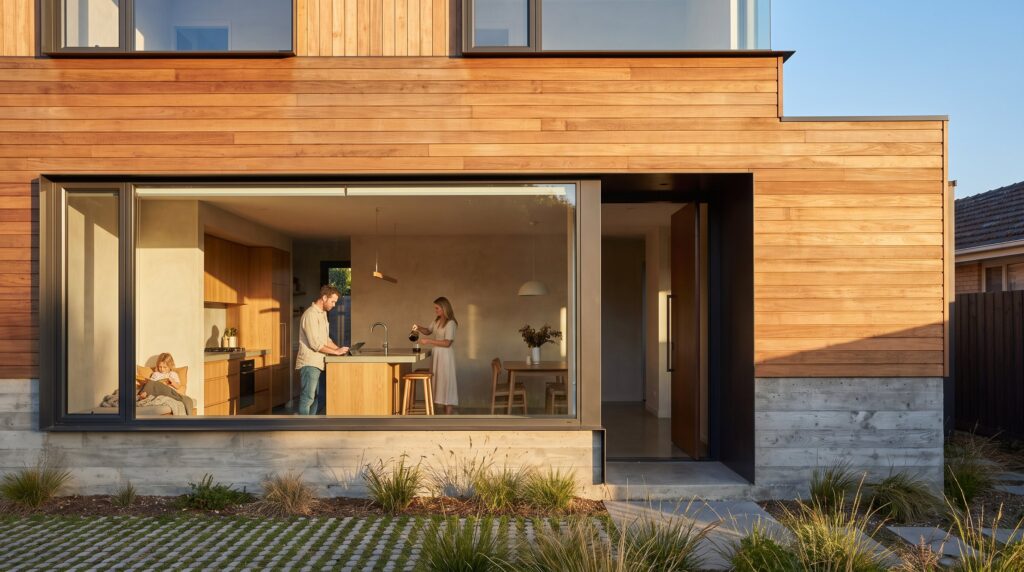
KDArchiStyle Architecture begins with human needs, not a decorative template. KDArchiStyle emphasizes purposeful plans, honest materials, and generous daylight to make buildings that improve daily life. This article explains the style’s core philosophy, visual language, material decisions, and how spaces are planned so readers can apply these principles to real projects; the introduction to KDArchiStyle identity within KDArchitects explains how those priorities shape the purpose of the approach.
Key Takeaways
- KDArchiStyle Architecture prioritizes human needs and function before form, ensuring designs improve daily life and comfort.
- The style uses balanced forms, classical proportions, and abundant natural light to create coherent and inviting spaces.
- Facades emphasize authentic materials like wood and concrete to convey structure and craftsmanship clearly.
- Daylighting strategies are integral, enhancing comfort and energy efficiency through thoughtful window placement and shading devices.
- Sustainability is fundamental, favoring locally sourced, low-impact materials and simple, buildable construction methods.
- Spatial planning focuses on clear flow, adaptability, and accessibility to make spaces both functional and emotionally resonant.
Core Philosophy And Design Ethos
KDArchiStyle answers a clear question first: what must this building do for people and place? That fact, function before form, drives every design choice. KDArchiStyle treats architectural identity as the result of honest responses to program, users, climate, and culture rather than as a starting motif. The practice frames projects around human comfort, routine, and well‑being, with sustainability treated as a baseline requirement.
Practically, this means early design work focuses on user journeys, day‑to‑day tasks, and the local environment. For example, a KDArchiStyle residential brief will map morning routines, privacy thresholds, storage needs, and sunlight patterns before sketching façades. That user‑first workflow is described in greater depth on the firm’s pages about kdarchistyle and the basic architectural approach, which document process examples and project rationales. The philosophy also commits to protecting resources: passive climate strategies, localized materials, and systems sized to real occupancy patterns are standard rather than optional.
Visual Language: Form, Proportion, And Light
KDArchiStyle uses balanced forms and restrained lines to communicate clarity and calm. These proportions illustrate how KDArchiStyle moves from values to visible form, linking recognisable traits to a larger set of design choices. The immediate insight: simple geometry and deliberate proportions make space legible and comfortable. Proportion in KDArchiStyle often references classical ratio thinking as a tool for harmony, applied flexibly to contemporary programs.
Light serves as a primary shaping device. Interiors are organized so natural light defines sequence and mood: exterior massing is adjusted to modulate brightness where people gather. This approach aligns with broader principles of modern architecture that emphasize form following function and honest expression of materials, a context explored in discussions of modern design. Designers using KDArchiStyle assemble form, proportion, and daylight to create spaces that feel coherent and quietly intentional.
Facade Treatments And Material Contrasts
Facades in KDArchiStyle start with clarity: surfaces are uncluttered and ornament is restrained. The core fact: materials are used authentically to communicate structure and craft. Wood remains wood, concrete shows its grain, and metal is celebrated for its precision. Those honest contrasts create readable compositions rather than decorative noise.
This choice supports longevity and maintenance predictability. For instance, a mixed‑use block might pair warm, locally milled timber on pedestrian levels with textured, durable concrete at service zones, making wear patterns legible and repair paths simple. Readers can find case studies and style descriptions that detail these material decisions in the firm’s kdarchistyle overview. The result is a façade language that reads clearly at both close range and from the street, helping users orient themselves and recognize entry points.
Daylighting Strategies And Interior Atmosphere
KDArchiStyle prioritizes daylighting because it measurably improves comfort and energy performance. The essential point: windows, openings, and orientation are planned to deliver consistent, controllable daylight to primary living and working zones. Designers use layered glazing, light shelves, and strategic overhangs to admit healthy light while limiting glare and overheating.
Interiors aim for visual continuity and calm. Open plans are punctuated by human‑scaled moments, a sheltered reading nook, a lowered ceiling over a dining area, a sequence of views to landscape, that make large spaces feel intimate. These daylighting decisions also reduce reliance on electric lighting during occupied hours, aligning occupant well‑being with operational efficiency. Practical examples and interior plans that show these strategies in action appear in the firm’s architecture plans and interior work pages.
Materials, Sustainability, And Buildability
KDArchiStyle treats sustainability as intrinsic: every material and system choice is evaluated for environmental impact and local suitability. The simple truth: selecting locally available, low‑embodied energy materials often reduces costs and improves long‑term performance. The practice favors timber from certified sources, low‑carbon concrete mixes where structural mass is needed, and durable claddings that extend service life.
Buildability is a parallel concern. KDArchiStyle favors straightforward construction assemblies that local contractors can execute reliably, minimizing specialized trades when they add little user value. This focus lowers on‑site errors and shortens schedules. For verification and real project imagery, the firm’s project gallery and profiles display how these material and buildability decisions play out on actual sites. The combined approach yields buildings that perform, age gracefully, and keep embodied and operational carbon in check. how the KDArchiStyle workflow operates shows how those priorities are tested across a project.
Spatial Planning, Functionality, And User Experience
KDArchiStyle measures success by how easy and meaningful a space feels for people. The primary insight: planning begins with clear functional diagrams that map access, privacy, and flow before any aesthetic decisions. Circulation is explicit, halls that serve purpose, thresholds that signal change, and compact service cores that reduce wasted area.
Designers also build adaptability into plans. Rooms include flexible adjacencies and furniture zones that let spaces shift from focused work to social gathering without major retrofit. Accessibility and sensory comfort are non‑negotiable: door widths, wayfinding, and acoustic separation are designed to real standards, not aesthetic afterthoughts. These principles echo through the firm’s guidance on choosing an architectural style for a home and in several innovative architectural design write‑ups that document how functional rigor makes spaces resilient and emotionally resonant.
Conclusion
KDArchiStyle is a question‑driven, human‑centered design approach that combines clear forms, honest materials, and generous daylight with strict attention to function and sustainability. Its identity grows from how people live in a building and how that building performs over time, not from a fixed decorative vocabulary. This makes KDArchiStyle both adaptable and enduring, a practical model for architects and clients who want design that serves life first.






