Roger Morph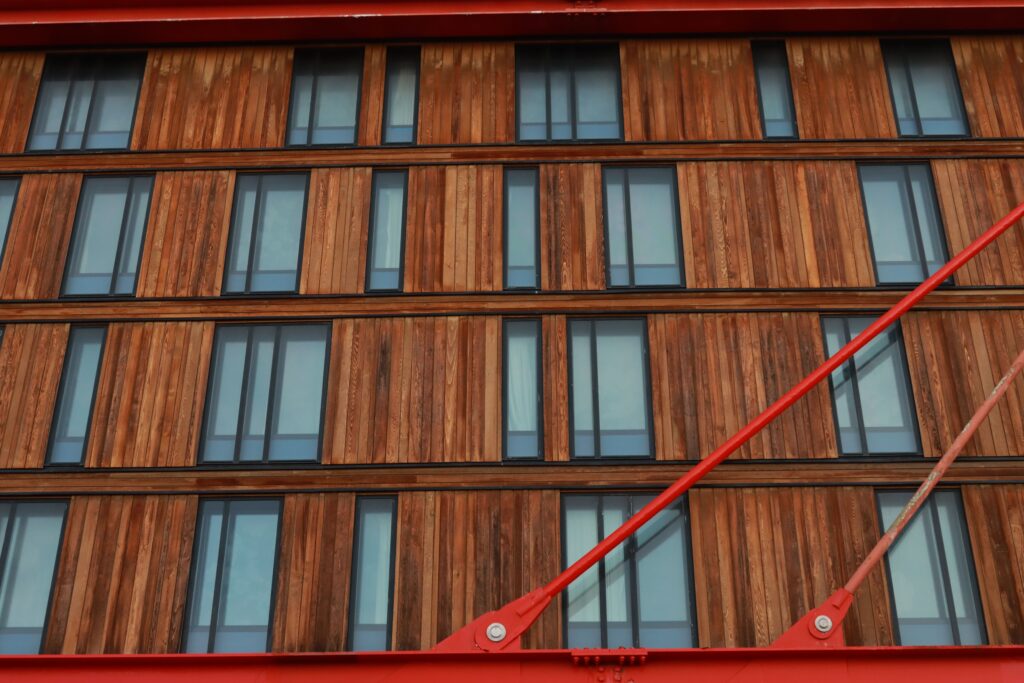
A decade ago, architects picked cladding mostly for how it looked and how long it would last. Today, a third factor sits at the top of the list: how a material behaves when a building catches fire. That shift didn’t happen overnight, but a string of high-profile facade fires across Europe pushed regulators to tighten reaction-to-fire requirements, and the ripple effect has reached almost every project involving exterior walls.
For architects working on mid-rise and high-rise buildings, this means fire classification is no longer a footnote in the spec sheet. It’s often the first question a client, insurer, or building authority asks before anything else gets approved.
Where Wood Fits Into a Stricter Regulatory Landscape
Timber has always been a favorite among architects for its warmth and its lower carbon footprint compared to steel or concrete. The problem is that untreated wood burns, and building codes in many countries now require cladding above certain heights to meet Euroclass B or better. Companies like Nordisk Profil have responded by developing a facade cladding system that treats wood to achieve fire performance closer to that of non-combustible materials, without losing the natural look architects specify wood for in the first place.
This matters because the alternative, for a long time, was choosing between aesthetics and compliance. A facade that met fire codes tended to look industrial or synthetic, while a facade that looked warm and organic often couldn’t clear the regulatory bar for taller buildings.
What the Classification Numbers Actually Mean on Site
Fire ratings can feel abstract until you’re standing in front of a building inspector. The European standard EN 13501-1 grades materials from A1, essentially non-combustible, down to F, which contributes heavily to fire spread. Wood-based claddings that undergo fire-retardant treatment can reach class B, paired with additional ratings for smoke output and flaming droplets. A product marked B-s1,d0 means limited contribution to fire, minimal smoke, and no burning particles falling during the critical early minutes of a blaze.
For a clearer breakdown of how these classes are tested and applied across different building types, the BS EN 13501-1 overview from Designing Buildings is a useful reference for architects who want the technical detail without wading through the full standard.
Designing Within the New Constraints
Fire classification doesn’t have to shrink an architect’s palette. Nordisk Profil’s approach, along with similar manufacturers entering this space, shows that treated timber can still be installed as open rainscreen, closed panel systems, or vertical and horizontal profiles, giving designers room to keep their signature look while meeting stricter codes.
What’s changed is the sequence of decisions. Material selection now tends to start with the fire strategy and work backward into aesthetics, rather than the reverse. Architects who build that habit early avoid the costly redesigns that come from specifying a beautiful facade that fails certification months into a project.
A Practical Takeaway for Specifiers
Before finalizing any exterior wall assembly, it’s worth confirming three things: the exact Euroclass required for the building’s height and occupancy, whether the certification covers the specific product configuration being installed, and whether the supplier can provide documentation from an accredited testing body. Nordisk Profil and other manufacturers working in this space typically have that paperwork ready, but it’s the architect’s job to ask for it before the drawings go out for approval.
Fire safety hasn’t replaced aesthetics as a design driver, but it’s no longer optional background noise either. The buildings that hold up best over the next decade will likely be the ones where both considerations were treated as equally important from day one.