Pyrrothian Lyxterand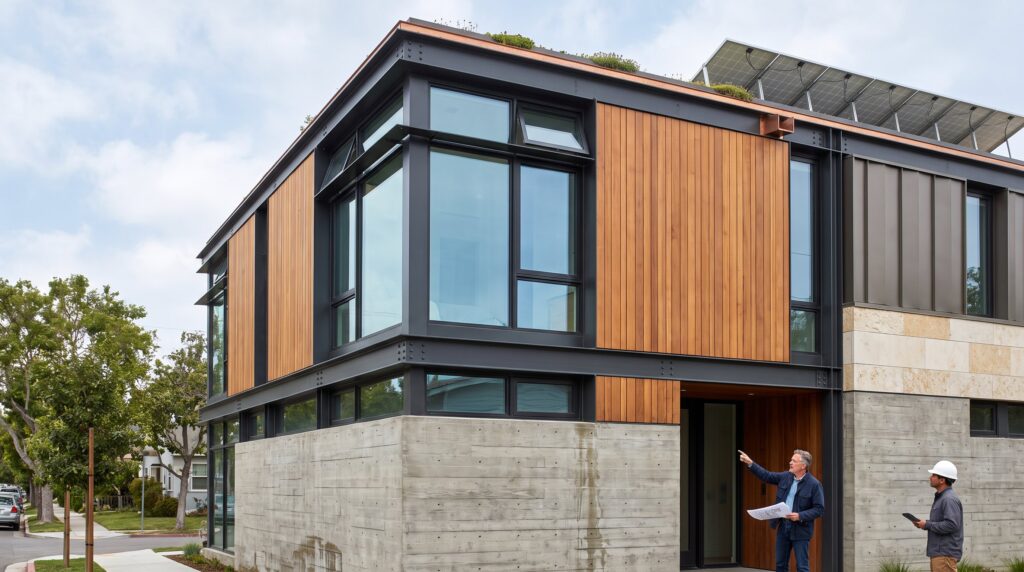
Materials Commonly Used in KDArchiStyle Architecture begin with purpose: the selection supports function, context, and longevity. KDArchiStyle prioritizes material honesty, climate‑fit choices, and daylight. This short guide explains which structural systems, envelopes, and glazing strategies KDArchitects typically specify, why those choices matter, and how they tie back to sustainability and user comfort.
Key Takeaways
- KDArchiStyle prioritizes material choices based on function, honesty, context, sustainability, and maximizing natural light to ensure both user comfort and environmental responsiveness.
- Common structural materials in KDArchiStyle include reinforced concrete for durability and thermal mass, structural steel for flexibility, and engineered timber for lower embodied carbon and warmth.
- KDArchiStyle emphasizes exposing materials like concrete and timber to express their natural texture and structural logic, reinforcing the principle of material honesty.
- Envelope materials are selected for durability and local relevance, including timber cladding, natural stone, and high-performance rainscreens, while focusing on low maintenance and cultural connection.
- Proper detailing and climate-adapted materials in KDArchiStyle extend building longevity and reduce energy use, such as concrete cores that stabilize interior temperatures and minimize HVAC demands.
- Material selection in KDArchiStyle balances aesthetics with practical performance, always testing choices against climate data, maintenance budgets, and sustainability goals to meet project-specific needs.
What Is KDArchiStyle? Key Principles That Drive Material Choices
KDArchiStyle centers on five clear principles that direct material decisions. Function first: materials are chosen to meet thermal comfort, durability, and spatial requirements rather than purely aesthetics. Honesty of materials: timber reads as timber, concrete expresses formwork texture, and steel reveals structural logic. Connection to context: designers favor local, climate‑appropriate resources and detailing that respond to place and culture. Sustainability: projects aim to lower embodied carbon with engineered wood, recycled components, and durable assemblies. Light and openness: material choices maximize natural light and ventilation through carefully placed glazing and lightweight structures.
These principles allow KDArchitects to vary palettes project by project. For background on the design language and how the firm frames projects, the firm’s overview of kdarchistyle architectural styles gives a useful primer. Readers interested in the basic ideas behind the approach will find the analysis of what is basic architectural style kdarchistyle helpful for situating the material choices in a broader philosophy.
A practical implication: KDArchiStyle rarely prescribes a single look. Instead, materials are tested against climate data, user program, and long‑term maintenance budgets before being specified. The spatial guide explains spatial flow and human scale as a separate set of design decisions.
Primary Structural Materials Used In KDArchiStyle
KDArchiStyle commonly uses three structural routes depending on program and climate: reinforced concrete for mass and durability, structural steel for lightness and flexibility, and engineered timber for lower embodied carbon and human warmth. The design team weighs span requirements, service access, and future adaptability in every case.
When assessing how material decisions affect a building’s life, KDArchitects references their research on material choices and building longevity. That work shows how proper detailing, drainage, and suitable substrates extend service life by decades, concrete cores, for example, often reduce thermal swings and maintenance on mechanical systems.
KDArchiStyle also explores hybrid systems. Hybrid construction is one decision covered by KDArchiStyle from structural choices to finished buildings. Steel frames with concrete cores or timber infill combine stiffness, seismic performance, and reduced carbon. The choice often comes down to local availability and the client’s sustainability targets.
Reinforced Concrete: Versatility, Detailing, And Performance
Reinforced concrete is chosen when robustness and thermal mass deliver measurable benefits. It stabilizes interior temperatures in climates with high diurnal swings, reducing HVAC runtime by an estimated 10–25% in many passive designs.
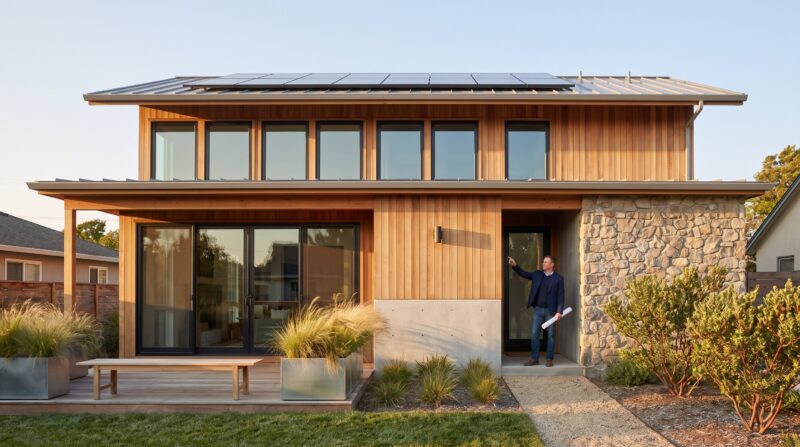
KDArchitects often leaves concrete exposed to express formwork texture and construction logic, this aligns with the practice’s commitment to material honesty. Exposed concrete requires careful detailing: control joints, damp‑proof membranes, and defined flashing lines to prevent staining and moisture ingress. Concrete also supports large roofs that host solar arrays, rainwater harvesting tanks, or green roofs, practical strategies used on several KDArchiStyle projects.
A caution learned in practice: early projects underestimated the visual impact of repetitive formwork patterns. The team now prototypes formwork finishes and selects concrete mixes to ensure color consistency. For interiors where warmth is needed, concrete is combined with timber elements, flooring or joinery, to avoid a cold, institutional feel.
For guidance on how quality inputs change build outcomes, KDArchitects’ note on how quality materials improve construction results outlines practical tradeoffs between initial cost and long‑term performance.
Envelope And Facade Materials Commonly Specified
KDArchiStyle envelopes blend performance with tactile, contextual materials. The typical palette includes timber cladding, natural or engineered stone, high‑performance rainscreens, and recycled composite panels chosen for low maintenance and durability.
Insulation systems are selected to meet or exceed regional code targets: continuous insulation and careful thermal bridging control are standard. For projects with a strong local material identity, KDArchiStyle specifies locally sourced stone or timber to reduce transport carbon and reinforce cultural links. When exterior tile is used for terraces or wet zones, the team refers to pragmatic layouts and long‑term performance data, this attention to detail reduces costly resealing and replacement later. More guidance on outdoor finishes appears in the firm’s architect’s guide to outdoor tile.
Durability decisions also factor in expected maintenance budgets. Where clients prefer minimal upkeep, KDArchiStyle leans to metal rainscreens with concealed fixings and factory finishes rated for 25+ years. Where tactility matters, timber is protected with design moves, deep overhangs, drainage planes, and replaceable cladding panels, to extend life without masking material character. The palette guide connects KDArchiStyle colour palettes with durability and maintenance.
Conclusion
KDArchiStyle selects materials through clear, testable criteria: function, honesty, context, sustainability, and daylight. Reinforced concrete, structural steel, engineered timber, natural claddings, and tuned glazing recur because they meet those criteria across climates and programs. The key takeaway: materials serve purpose first: the aesthetic follows. For readers wanting deeper case studies, KDArchitects’ broader exploration of architectural kdarchistyle topics offers project examples that show these choices in action.