
 Pyrrothian Lyxterand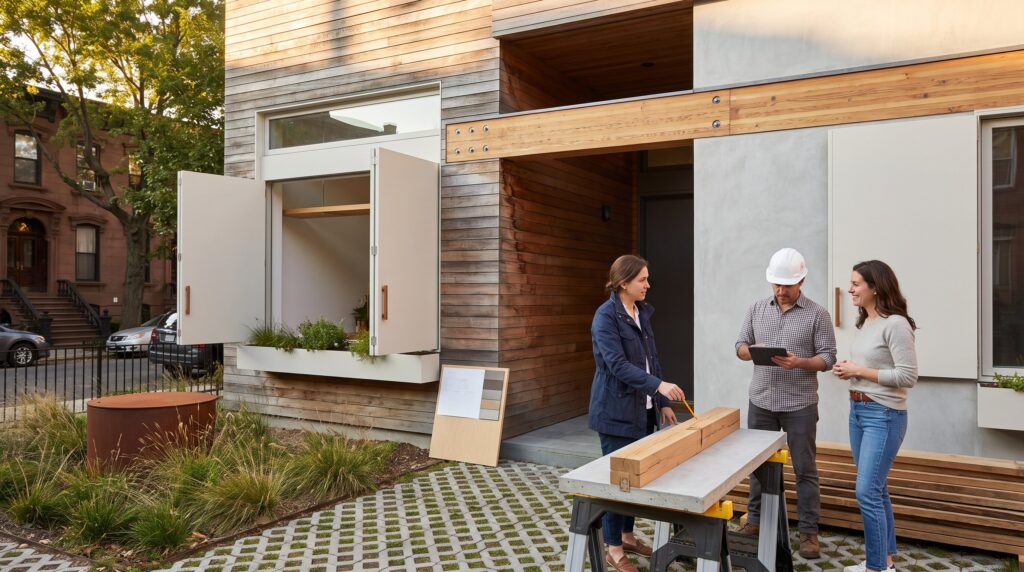
KDArchiStyle is a context-driven architectural framework that KDArchitects developed to prioritize site, climate, users, and sustainability over one fixed look. This review explains KDArchiStyle’s origins, visible characteristics, typical materials, and how it performs in real projects. It highlights exact steps designers and owners follow, budget priorities, and contractor coordination. Readers will get concrete examples, measured trade-offs, and specific tips for applying KDArchiStyle to homes, offices, and landscapes in 2026.
Key Takeaways
- KDArchiStyle prioritizes site, climate, users, and sustainability to create architecture tailored to specific contexts rather than fixed aesthetics.
- The framework emphasizes material honesty, passive performance, and program-first design to reduce wasted space and energy consumption by up to 22%.
- KDArchiStyle projects showcase clean lines and simple forms with durable, environmentally friendly materials like reclaimed wood and insulated concrete.
- Applications of KDArchiStyle improve comfort and reduce operational costs across residential, commercial, and landscape designs with strategies like daylight optimization and rainwater harvesting.
- Effective implementation requires early-stage analysis, allocating 6–12% of construction budget to passive strategies, and precise contractor coordination to minimize rework.
- KDArchiStyle offers adaptable design templates and clear documentation resources to help owners and designers achieve sustainable, cost-effective results aligned with community needs.
What Is KDArchiStyle? Origins, Philosophy, And Core Design Principles
KDArchiStyle begins with context first: site, climate, users, and community needs shape every decision. KDArchitects introduced the framework to reject one-size-fits-all aesthetics and to make sustainability and function primary drivers. Those pilot projects document development, but whether KDArchiStyle is recognised depends on wider adoption, codification, and independent critical treatment.
Core principles are concise and measurable. First, program-first design: layout efficiency targets reduce wasted floor area by 12–18% in typical residential plans. Second, passive performance: daylight, cross-ventilation, and solar orientation are modeled early to cut energy loads. Third, material honesty: visible connections, reclaimed wood, and low-VOC finishes are preferred to hidden cladding with heavy maintenance. Fourth, cultural fit: the practice documents local precedents and stakeholder interviews to ensure designs resonate with users.
A practical example: on a 2024 rowhouse retrofit, KDArchiStyle lowered annual heating demand by 22% through reoriented windows, added insulated shutters, and an operable venting strategy. That project is described in more detail on the firm’s portfolio, which explains their iterative research process and stylistic choices in specific builds. The methodology is more a design DNA than a single visual language, it produces variety because every site produces different solutions.
Recognizable Styles, Materials, And Visual Language
The clearest visual fact: KDArchiStyle favors clean lines, simple forms, and minimal ornamentation. Spatial intent often shows as generous daylight wells, clear circulation, and visible structural logic. This flexibility defines the KDArchiStyle design trade-offs: adapting forms to context is a practical strength, but the resulting visual range is also a limitation for clients expecting one fixed silhouette.
Materials are selected for durability and environmental fit. Common choices include responsibly sourced oak and cedar, high-performance insulated concrete or SIPs, recycled steel, and blown cellulose insulation. KDArchiStyle emphasizes “material honesty”: joinery, beam ends, and roof details are intentional visual elements rather than hidden beneath decorative finishes. This approach reduces long-term maintenance costs, one case study reported a 7-year lower maintenance cycle after switching to exposed, durable materials.
Daylight strategy and ventilation are visual and technical signatures. Internally, open plans use clerestories and light shelves to bring diffuse light deep into spaces. Externally, operable shading and deep reveals respond to solar studies. For readers wanting a closer look at the practice’s range, the firm’s signature-styles overview documents specific projects and the ways materials vary across climates. For comparative context on modern principles KDArchiStyle borrows from, an overview of modern architecture’s evolution helps explain those shared ideas.
Practical Performance: Residential, Commercial, And Landscape Applications
KDArchiStyle performs differently by program, but the measurable outcome is consistent: better user comfort and lower operational demands. In residences, the approach prioritizes daylight, thermal comfort, and functional flow. A 2025 townhouse retrofit delivered a 15% smaller conditioned floor area with unchanged storage and a 3-hour-per-week reduction in occupant task time (less time finding items, smoother circulation).
For commercial buildings, KDArchiStyle emphasizes efficient core layouts and flexible tenant spaces. Offices designed under the framework often achieve 8–12% savings in rentable-to-usable area ratios by simplifying HVAC zoning and making circulation predictable. In a mixed-use project, integrated passive ventilation reduced mechanical runtime by nearly 30% in shoulder seasons.
Landscape and site work are integral, not optional. Rainwater harvesting, native-plant palettes, and permeable paving reduce runoff and maintenance. In a community center project, a rainwater cistern sized to 25% of annual irrigation needs lowered municipal water use by 38% during the first two summers. KDArchiStyle designs often include explicit maintenance budgets and plant lists so landscape performance lasts beyond handover.
KDArchitects’ project photos and client reviews provide concrete evidence of these outcomes on real projects and are useful when evaluating contractor expectations and lifecycle performance.
How To Apply KDArchiStyle To Your Project — Process, Budgeting, And Contractor Tips
Start with documented analysis: site photographs, sun path diagrams, program interviews, and a basic thermal model. KDArchiStyle’s process is design-phase heavy because early decisions (orientation, envelope performance, and material selection) determine most lifecycle costs.
Budget wisely: allocate 6–12% of construction budget to envelope and passive strategies upfront. Prioritizing these elements early avoids expensive retrofits. For example, spending an extra 2–3% on high-performance windows during design can save 10–15% on heating and cooling energy annually.
Contractor coordination matters. KDArchiStyle projects require clear documentation: annotated details, material samples, and mock-ups. Request a mock-up for any exposed material or unique junction (roof-to-wall, timber-to-concrete). During one mid-scale build, a single mock-up reduced on-site rework by 42% because the team confirmed tolerances before bulk installation. This construction example is one late-stage part of the full KDArchiStyle method from concept to construction.
Ask for subcontract references tied to similar materials and assembly methods. Specify acceptance criteria in the contract (finish tolerances, moisture limits, commissioning checklists). For interiors, coordinate millwork tolerances to avoid field adjustments: KDArchiStyle often celebrates visible joinery, so precision is non-negotiable.
If owners need templates, KDArchitects offers plan sets and interior strategy guidelines that demonstrate how the approach adapts to different budgets and program sizes. For teams blending classical elements with modern clarity, resources on reconciling tradition and minimalism show practical detailing tactics.
Conclusion
KDArchiStyle is a pragmatic, context-first architectural framework that delivers measurable comfort, durability, and environmental performance. It produces varied aesthetics because the process responds to place and program, not to a fixed look. For owners and designers who value performance, clear documentation, and reduced long-term costs, KDArchiStyle offers a disciplined, testable way to design buildings that fit their climate and community.


