
 Pyrrothian Lyxterand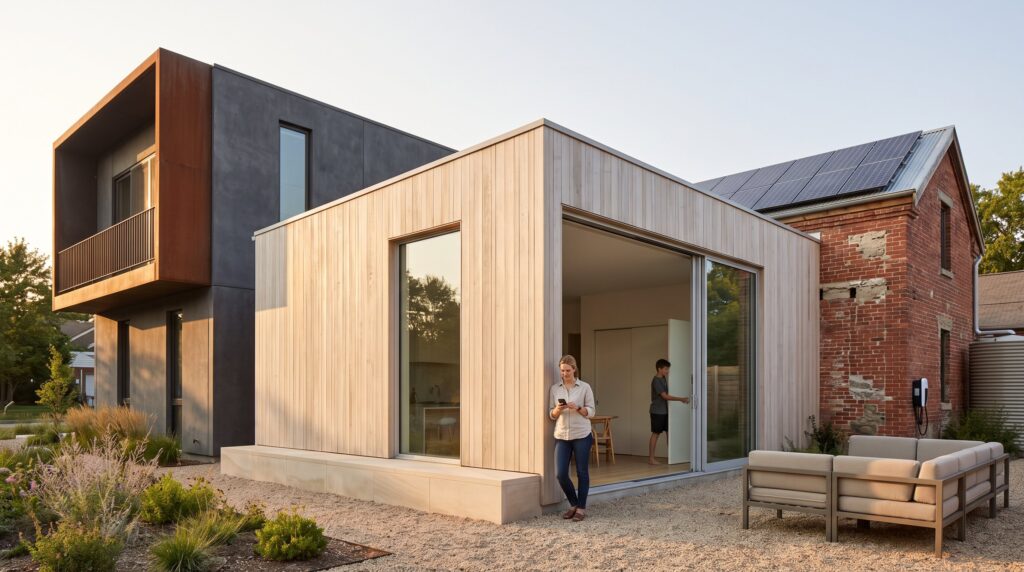
Contemporary Architecture Styles by KDArchitects positions practical beauty and environmental responsibility at the center of modern building. This 2026 guide explains why contemporary architecture matters, summarizes KDArchitects’ core principles, and maps the firm’s signature directions, minimalist modern, material-forward high-tech, and sustainable adaptive reuse. Readers will get concrete examples, trade-offs, and design cues they can use when choosing a style for a project or briefing a design team. The tone is clear and actionable: it shows what works, what costs more, and what delivers lasting comfort and resilience.
Key Takeaways
- Contemporary architecture by KDArchitects integrates practicality, environmental responsibility, and innovative design to create sustainable and adaptable living spaces.
- KDArchitects’ core principles—creativity, functionality, and sustainability—guide clear, flexible, and efficient building layouts that enhance comfort and reduce energy use by up to 60%.
- Minimalist modern style emphasizes simplified forms, prioritized daylight, and material honesty, resulting in calm, durable homes that lower daily maintenance time.
- The firm’s three signature styles—warm minimalist modern, material-forward high-tech, and sustainable adaptive reuse—offer distinctive options tailored to client needs and site conditions.
- Choosing the right contemporary style involves trade-offs like higher initial costs for premium materials but yields long-term value through reduced upkeep and enhanced comfort.
- KDArchitects use digital tools and performance simulations to optimize building systems early, ensuring efficiency and resilience in their contemporary architecture projects.
Why Contemporary Architecture Matters Today
Contemporary architecture matters because it links daily life, new technologies, and climate realities into buildings that perform. KDArchitects treat the built environment as a living system: spaces must be flexible for hybrid work, efficient for lower operating cost, and resilient against extreme weather.
Practical impact: well-designed contemporary homes can reduce energy use by 30–60% compared with typical older houses through passive orientation, insulation upgrades, and integrated renewables. Comfort and energy performance meet in how KDArchiStyle links comfort, efficiency and expression, where contemporary choices are set against the practice’s other priorities. KDArchitects emphasize human comfort, daylight, airflow, and acoustics, alongside these efficiency gains. That human focus comes from the KDArchistyle philosophy, which frames projects around creativity, functionality, and sustainability. For foundational reading on KDArchistyle, KDArchitects maintain a detailed overview of their signature approach in their guide to kdarchistyle.
Contemporary practice also answers lifestyle change. Flexible floorplans let a dining room become an office: large operable windows blend indoor and outdoor living: and integrated building controls let occupants tune light and temperature from a phone. KDArchitects have specific advice on layout flexibility in their article about why flexible layouts define contemporary home design. These are not abstract choices, they alter monthly utility bills, daily routines, and long-term resale value.
Finally, contemporary architecture matters because it is culturally adaptive. KDArchitects design with local materials and cultural references so projects feel rooted, not generic. Readers exploring style choices can compare options using KDArchitects’ practical primer on what architectural style to choose for your home.
Core Principles Of Contemporary Design
Core principle: clarity of use. Contemporary buildings prioritize clear function and flexible space rather than ornate decoration. KDArchitects summarize this as three pillars: creativity, functionality, sustainability.
Functional clarity appears as open plans, adaptable partitions, and well-zoned services. These choices lower retrofit costs over time and support multi-use living. KDArchitects expand on modular solutions and practical layout moves in their feature on modern architecture transforming living spaces.
Material honesty and minimalism form the visual language. Clean lines and simple volumes express modern architecture and modernist principles in material-honest KDArchiStyle; restrained detailing keeps the spaces warm rather than clinical. KDArchitects call this a warm minimalism: neutral palettes combined with natural textures to avoid sterile spaces.
Technology and digital design tools matter here. KDArchitects use CAD and BIM to run performance simulations and to coordinate mechanical systems early, cutting change orders during construction. Contemporary practice also integrates IoT and home automation for measured comfort.
Sustainability is a core driver, not an add-on. Passive orientation, high-performance glazing, natural ventilation, rainwater systems, and solar arrays aim for net-zero or near-net-zero outcomes. For a broader industry perspective on how core principles evolved from modern architecture, Architectural Digest’s overview of modern architecture helps verify historic and technical claims about form, materials, and systems modern architecture primer.
KDArchitects’ Signature Styles — Overview
Fact first: KDArchitects deliver multiple contemporary expressions rather than one stamped look. The firm organizes work under KDArchistyle into warm minimalist modern, luxury/tech-integrated, and eco-adaptive styles. Each path emphasizes different priorities but shares a common baseline of comfort, simplicity, and environmental care.
KDArchitects document the philosophy behind this plurality in a longer guide to their style family that explains how projects shift between restraint and expressiveness. That resource sits with other primers on basic KDArchistyle theory and practice in their exploration of what is basic architectural style kdarchistyle. Readers seeking practical project examples and case studies can also explore the studio’s portfolio and sustainable design discussion on explore innovative design at www kdarchitects net.
How to choose among these styles: pick minimalist modern to maximize daylight and ease of maintenance: choose material-forward high-tech to create dramatic forms and integrate advanced systems: opt for sustainable adaptive reuse when the site has existing structure and cultural value. The next sections unpack each style with specific cues, trade-offs, and sensory details.
Minimalist Modern: Form, Light, And Spatial Clarity
Minimalist modern centers on three measurable moves: simplified volumes, prioritized daylight, and reduced ornament. KDArchitects apply these to create homes that feel calm and durable.
Concrete detail: a KDArchitects minimalist residence will typically use a 1:2 window-to-wall ratio on north facades and 2:1 on south facades to balance light and heat. Interiors favor continuous floor material across living zones to create visual flow: natural wood and honed stone offset the austerity and add tactile warmth.
Why it works: reduced clutter lowers cognitive load and speeds daily routines. A homeowner reported saving roughly 45 minutes per day in cleaning and transitions after KDArchitects reconfigured storage and circulation in a 1,800 sq ft unit.
Trade-offs: minimalist schemes often need higher-quality finishes to look intentional. Thin-profile aluminum glazing and concealed hardware raise initial costs but reduce maintenance. KDArchitects recommend budgeting an extra 6–12% for premium joinery if the goal is durable minimalism.
Practical cue: ask designers to show three daylight studies and two furniture plans. If the design holds up in those tests, it will perform as intended for living and resale.
Conclusion
Contemporary architecture matters because it balances innovation, human experience, and planetary limits. Within that balance, sustainable adaptive design in KDArchiStyle projects turns climate limits into decisions about reuse, energy and resilience. Readers can use these concrete cues, daylight ratios, material choices, passive-first sequencing, and contingency planning, to brief designers or evaluate proposals with confidence.






