
 Pyrrothian Lyxterand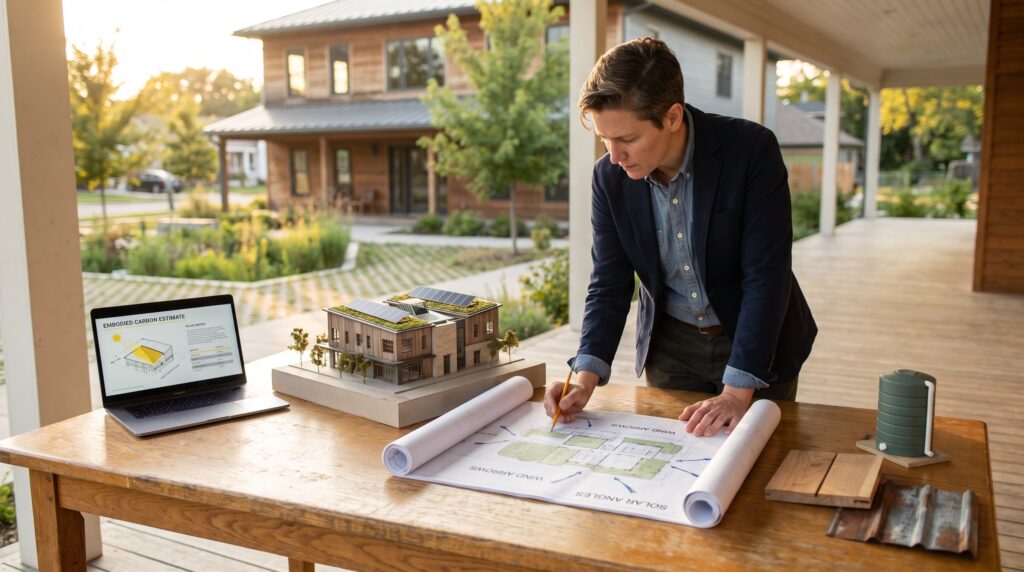
How KDArchiStyle Architecture Styles Work starts with purpose first: KDArchiStyle asks who will use a building, why it exists, and how the site breathes before choosing a look. KDArchitects created this framework to reverse trend-driven decoration and make design choices driven by need, context, and measurable environmental performance. This guide explains origins, core principles, signature elements, and the step-by-step process KDArchiStyle uses to move from brief to built project. The step-by-step process operates inside the complete framework behind KDArchiStyle projects.
Key Takeaways
- KDArchiStyle architecture styles prioritize purpose, people, and environmental context before aesthetics to create functional and sustainable buildings.
- The KDArchiStyle approach uses a question-first workflow that ensures design choices stem from program needs, site conditions, and measurable environmental performance.
- Core principles of KDArchiStyle include creativity, functionality, sustainability, material honesty, and human scale for livable, ecologically conscious designs.
- Signature design elements include simple forms, passive strategies like daylight optimization, and locally-sourced materials such as wood and stone to reduce embodied carbon.
- KDArchiStyle adapts to different contexts—from coastal to urban infill—keeping sustainability and user comfort central in each variation.
- The design process is research-led and phased, from site and climate analysis through construction administration, to ensure decisions are evidence-based and align with the KDArchiStyle identity.
What Is KDArchiStyle? Origins, Philosophy, And Scope
KDArchiStyle is an architectural identity developed by KDArchitects that centers purpose, people, and environment before appearance. It began as a reaction to style-for-style’s-sake buildings and formal trends that ignored occupants and ecology. The philosophy treats style as an outcome of honest decisions: program, climate, budget, and culture drive form and material choices. KDArchiStyle applies across housing, commercial work, public facilities, and urban infill. It is flexible: a coastal community center and an inner-city mixed-use building can both be KDArchiStyle if they follow the same question-first workflow. The approach rejects a fixed visual vocabulary: instead it insists on a design logic that makes the aesthetic feel inevitable.
KDArchiStyle also appears across KDArchitects’ educational content and case studies. For an expanded view of the practice’s signature language, KDArchitects documents kdarchistyle projects and descriptions that illustrate how decisions about program and site produce a consistent identity without cloning façades. For readers who want the basic theory in plain terms, KDArchitects’ primer on what KDArchiStyle means gives quick examples and comparisons to conventional architectural labels.
Core Principles That Define KDArchiStyle
KDArchiStyle rests on three core priorities: creativity, functionality, and sustainability. These priorities act as decision filters at every stage. When a conflict appears, for example, a striking form that would increase energy use, the framework requires reevaluation: does the form improve user experience or merely advertise? If it merely advertises, KDArchiStyle favors the simpler solution.
KDArchiStyle also values proportion, material honesty, and emotional resonance. It resists superficial ornament and instead crafts beauty through clarity of structure, daylight, and tactile materials. Projects must be ecologically conscious by default, not by add-on. That means passive strategies, responsible material selection, and lifecycle thinking are integral, not optional; the definition of KDArchiStyle architecture connects those priorities to the practice-led identity developed by KDArchitects.
Form, Massing, And Materiality
KDArchiStyle emphasizes simple, legible forms that respond to program and climate. Massing is an answer to site constraints, sun path, prevailing wind, view corridors, rather than a pre-decided silhouette. Materials are chosen for durability, local availability, and environmental impact. Wood, stone, and responsibly recycled products often appear because they age gracefully and carry lower embodied carbon. KDArchitects documents how different material choices change performance in specific projects in their exploratory features.
Sustainability, Contextual Fit, And Human Scale
Sustainability is non-negotiable. KDArchiStyle integrates passive ventilation, daylight optimization, rainwater management, and renewable systems early in the design. Contextual fit means responding to local culture and urban grain: a school in a dense neighborhood will prioritize safe ingress, shared outdoor spaces, and acoustic comfort: a rural retreat will prioritize landscape connection and thermal performance. Human scale guides room proportions, ceiling heights, and circulation so spaces feel comfortable rather than grandiose. This focus on scale produces buildings that people describe as “immediately livable,” a quality that echoes teachings in other functional design traditions like Scandinavian design and its emphasis on usable simplicity.
Signature Elements And Common Style Variations
KDArchiStyle uses repeatable elements that adapt to context rather than rigid templates. The most common features are flat or gently sloped roofs used for rainwater harvesting, solar arrays, or planted roofs: large, well-oriented windows to maximize daylight and cross ventilation: and efficient, flexible plans that enable future change. For instance, a 2,847-square-foot family house might place public spaces to the south with operable glazing and shift private bedrooms to the north to balance daylight and heat gain. The page on KDArchiStyle’s defining visual characteristics brings those recurring elements together.
Variations arise from program and place. Coastal projects emphasize corrosion-resistant materials and raised masses for flood resilience. Urban infill designs focus on noise mitigation and privacy while keeping strong street presence. Public buildings often incorporate civic porches or covered gathering spaces to encourage community use. Across these variants, KDArchiStyle keeps a balance of aesthetic impact and low environmental cost. Practical details, like window overhang dimensions calibrated to local latitude and solar angles, turn high-level principles into measurable design moves.
The design language sometimes recalls Scandinavian restraint: both prioritize function, natural materials, and light. For a practical comparison of that functional aesthetic and its principles, designers often reference guides to Scandinavian design that highlight similar priorities of livability and material honesty.
Design Process And Implementation: From Brief To Built Project
KDArchiStyle follows a research-led process to ensure decisions are evidence-based and repeatable. The firm separates the project into measurable phases so clients and contractors can track choices and trade-offs.
-
Research & Analysis, The team studies site constraints, climate data, zoning, and user behavior patterns. Survey findings often include precise solar diagrams and wind charts used to size overhangs and place operable windows. KDArchitects catalogs these findings in project files and public project pages such as their interior design case studies.
-
Concept Development, Early sketches test program adjacency, circulation, and massing. Sketches prioritize functional diagrams over finalized façades until performance goals are satisfied.
-
Design Development, The team refines layouts, selects materials, and coordinates structural and MEP systems. They document embodied carbon estimates and simple payback for renewable installations.
-
Construction Documentation, Detailed drawings and schedules are produced so builders can price accurately and follow the KDArchiStyle intent. KDArchitects publishes selected plan sets and documentation notes in resources like their architecture plans series.
-
Construction Administration, Architects monitor construction, review submittals, and perform site inspections to ensure craftsmanship and material performance match the design intent. Projects often include measured post-occupancy checks to confirm thermal comfort and daylight metrics. Readers can review impact assessments in related pieces that unveil plan impacts.
Conclusion
KDArchiStyle works by asking purposeful questions first and letting answers shape form, material, and systems. The result is architecture that performs, fits its context, and ages with dignity. The approach demands trade-offs, honest assessment, and occasional uncomfortable choices, but these constraints produce buildings that people find useful, comfortable, and resonant. For practical examples and further reading on integrating architecture with interiors and landscape, KDArchitects provides project galleries and detailed discussions across their site.






