
 Pyrrothian Lyxterand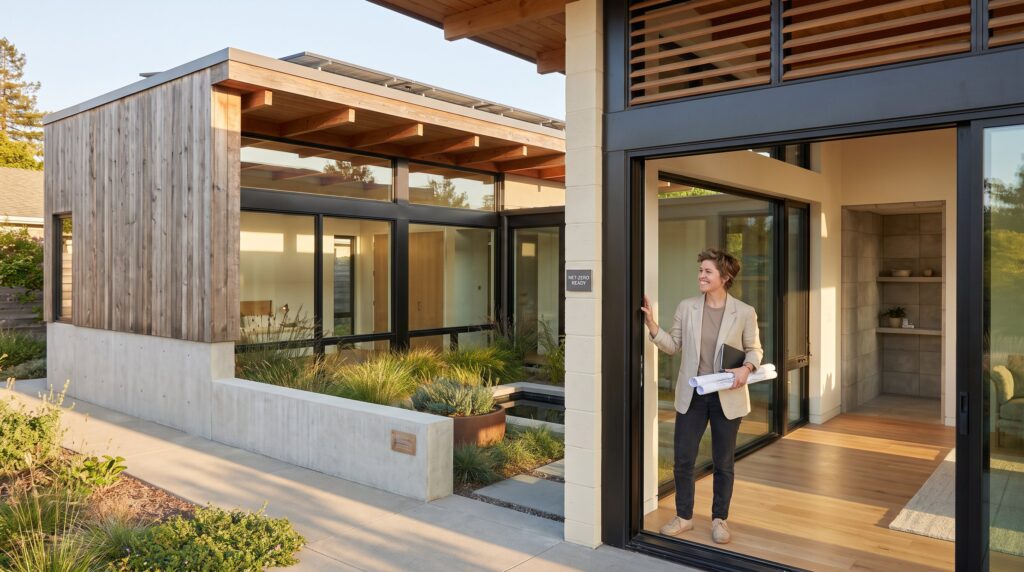
This definition is the starting point for KDArchiStyle architecture in its wider context, which carries the idea into principles, influences and project types. KDArchiStyle Architecture by KDArchitects places purpose before appearance. It is a modern architectural philosophy that insists on functionality, sustainability, cultural relevance, and human comfort as primary drivers of design. KDArchitects frames each project as a practical response to site, climate, and client needs, then sculpts a visual identity from those constraints. This article explains KDArchiStyle’s origins, core principles, signature projects, design workflow, and the sustainability choices clients should expect.
Key Takeaways
- KDArchiStyle Architecture by KDArchitects prioritizes functionality, sustainability, and cultural relevance before aesthetic appearance to create practical, human-centered spaces.
- The design process follows a structured workflow from site and climate analysis to iterative validation, ensuring each project meets client needs and environmental conditions.
- KDArchiStyle emphasizes clean lines, honest materials like natural timber and exposed concrete, and strategic daylight use to enhance comfort and reduce energy consumption.
- Spatial design focuses on flexible, human-scale layouts that accommodate daily activities and support aging-in-place with logical movement and outdoor connections.
- Sustainability is integral, with KDArchiStyle implementing passive strategies, energy-efficient materials, and net-zero-ready systems that lower long-term operating costs.
- Clients benefit from designs that balance upfront costs with lifecycle savings by embracing site-driven constraints and performance-based choices.
What Is KDArchiStyle? Origins, Philosophy, And Signature Goals
KDArchiStyle is a practice-led design identity built to prioritize people and place. KDArchitects developed this approach to move modern design away from ornamentation and toward measurable performance: usable plans, climate response, and long-term comfort. The core signature goals are simple: make spaces practical, environmentally responsible, and visually coherent while anticipating change over time.
KDArchiStyle grew from the firm’s early work balancing contemporary aesthetics with local context. Its founders insisted that creativity serve programmatic clarity rather than dominate it. That stance led to a repeatable framework: site analysis, functional programming, passive strategies, and restrained material palettes. Readers who want a deeper history can compare KDArchiStyle to the firm’s broader commentary on its design language in the kdarchistyle guide. Another exploration of the movement’s early claims appears in the firm’s piece on the architectural revolution.
Core Design Principles That Define KDArchiStyle
KDArchiStyle rests on three programmatic pillars: creativity with constraints, rigorous functionality, and measurable sustainability. At every stage, the team tests ideas against user needs and site climate. The result is architecture that looks calm because it has been stripped to essentials that perform. The article on KDArchiStyle design process follows that reasoning from brief to delivery.
KDArchitects summarizes these principles across several of its practice pages: readers can see how the firm frames its mission and solutions on the KD Architects profile. The studio also documents case-driven methods and innovative systems on its innovation and sustainability page.
Form, Materiality, And Light: The Visual Language Of KDArchiStyle
KDArchiStyle favors clean lines, simple volumes, and honest materials. Statement: the visual language is subdued so function reads clearly. Facades reduce visual clutter: natural timber, exposed concrete, and rendered masonry appear in calibrated ratios to balance warmth and durability.
Daylight plays a structural role. Designers iterate window placement and overhangs until daylight reduces artificial lighting needs while keeping glare below comfort thresholds. The firm demonstrates this approach in design portfolios that emphasize material studies and daylighting diagrams on the sustainable architecture page. This material-first attitude yields interiors that feel tactile and grounded: wood grain seen at arm’s reach, cool concrete underfoot in service zones, and soft daylight pooling on living-room floors.
Spatial Priorities: Function, Flexibility, And Human Scale
Fact: KDArchiStyle gives spatial hierarchy to daily activities. Living, working, and service zones are arranged so movement is logical and effortless. Open plans are balanced with intimate niches: a flexible room can convert from home office to guest bedroom without major retrofit. The discussion of KDArchiStyle visual language explains how function becomes visible form.
The firm uses human-scale proportions, ceiling heights, corridor widths, and doorway sizes, tailored to how people actually move. KDArchitects explains these practical choices in practical terms on the basic architectural style overview. In practice, they favor connections to outdoors: sliding glass that opens onto sheltered courtyards, thresholds designed for two people to pass comfortably, and storage integrated at reachable heights. These choices reduce future adaptations and support aging-in-place scenarios.
Representative Projects: Case Studies From KDArchitects’ Portfolio
KDArchitects’ portfolio shows KDArchiStyle in action. Fact: projects emphasize restraint and contextual response. One notable example, La Mensa, places guests within a landscaped frame, pairing passive cooling with a timber palette for hospitality that feels intimate yet open.
Project pages illustrate how concept sketches turn into constructed reality: see the firm’s broader project listings on the www kdarchitects page. For proof of professional presence outside the firm’s site, a public professional listing documents K-DA’s project images and business details on Houzz, which supports claims about the firm’s regional practice history in Brooklyn. The Houzz profile shows project photos and client feedback that align with KDArchiStyle’s user-focused goals: K-DA Houzz profile.
Other regional profiles for related studios appear on industry directories such as the Homify listing, helpful when tracing design influences across markets: KAD Homify profile.
The KDArchitects Design Process: From Brief To Built Reality
Answer: KDArchitects uses a structured, client-centered workflow that moves from listening to delivery. First, the team conducts site analysis, climate study, and cultural research. Next, they produce concepts that resolve programmatic tensions. Schematic design tests massing and daylight. Design development refines systems and material choices. Construction documents translate decisions into buildable details, and construction administration protects intent on site.
KDArchiStyle emphasizes iterative validation: energy models, material mock-ups, and user walkthroughs. KDArchitects outlines these stages and client interactions on its design solutions page. A practical note: clients often change brief priorities: the firm builds flexibility into budgets and schedules to absorb those shifts without sacrificing the core performance goals.
Sustainability, Performance, And Practical Considerations For Clients
Fact: KDArchiStyle integrates measurable sustainability into design choices. KDArchitects pursues passive strategies, energy-efficient materials, and renewable-ready systems with the explicit aim of reducing operating energy and maintenance costs. The firm sets incremental targets, improved insulation, 20–40% daylight-driven lighting reduction, and net-zero-ready mechanical designs, so owners see clear performance gains.
Clients should expect decisions that trade upfront cost for lower lifecycle expense: thicker insulation, operable shading, and photovoltaic-ready roofs. The practice documents these commitments on its sustainability overview and explains the cost-benefit logic on the www kdarchitects net overview. Practical warnings: achieving net-zero often requires client buy-in on orientation and envelope investment. KDArchiStyle performs best when clients accept site-driven constraints rather than insist on an image divorced from performance.






